House Plans

Any of our plans can be customised. Change the layout, switch out the facade, or even design something completely your own from scratch
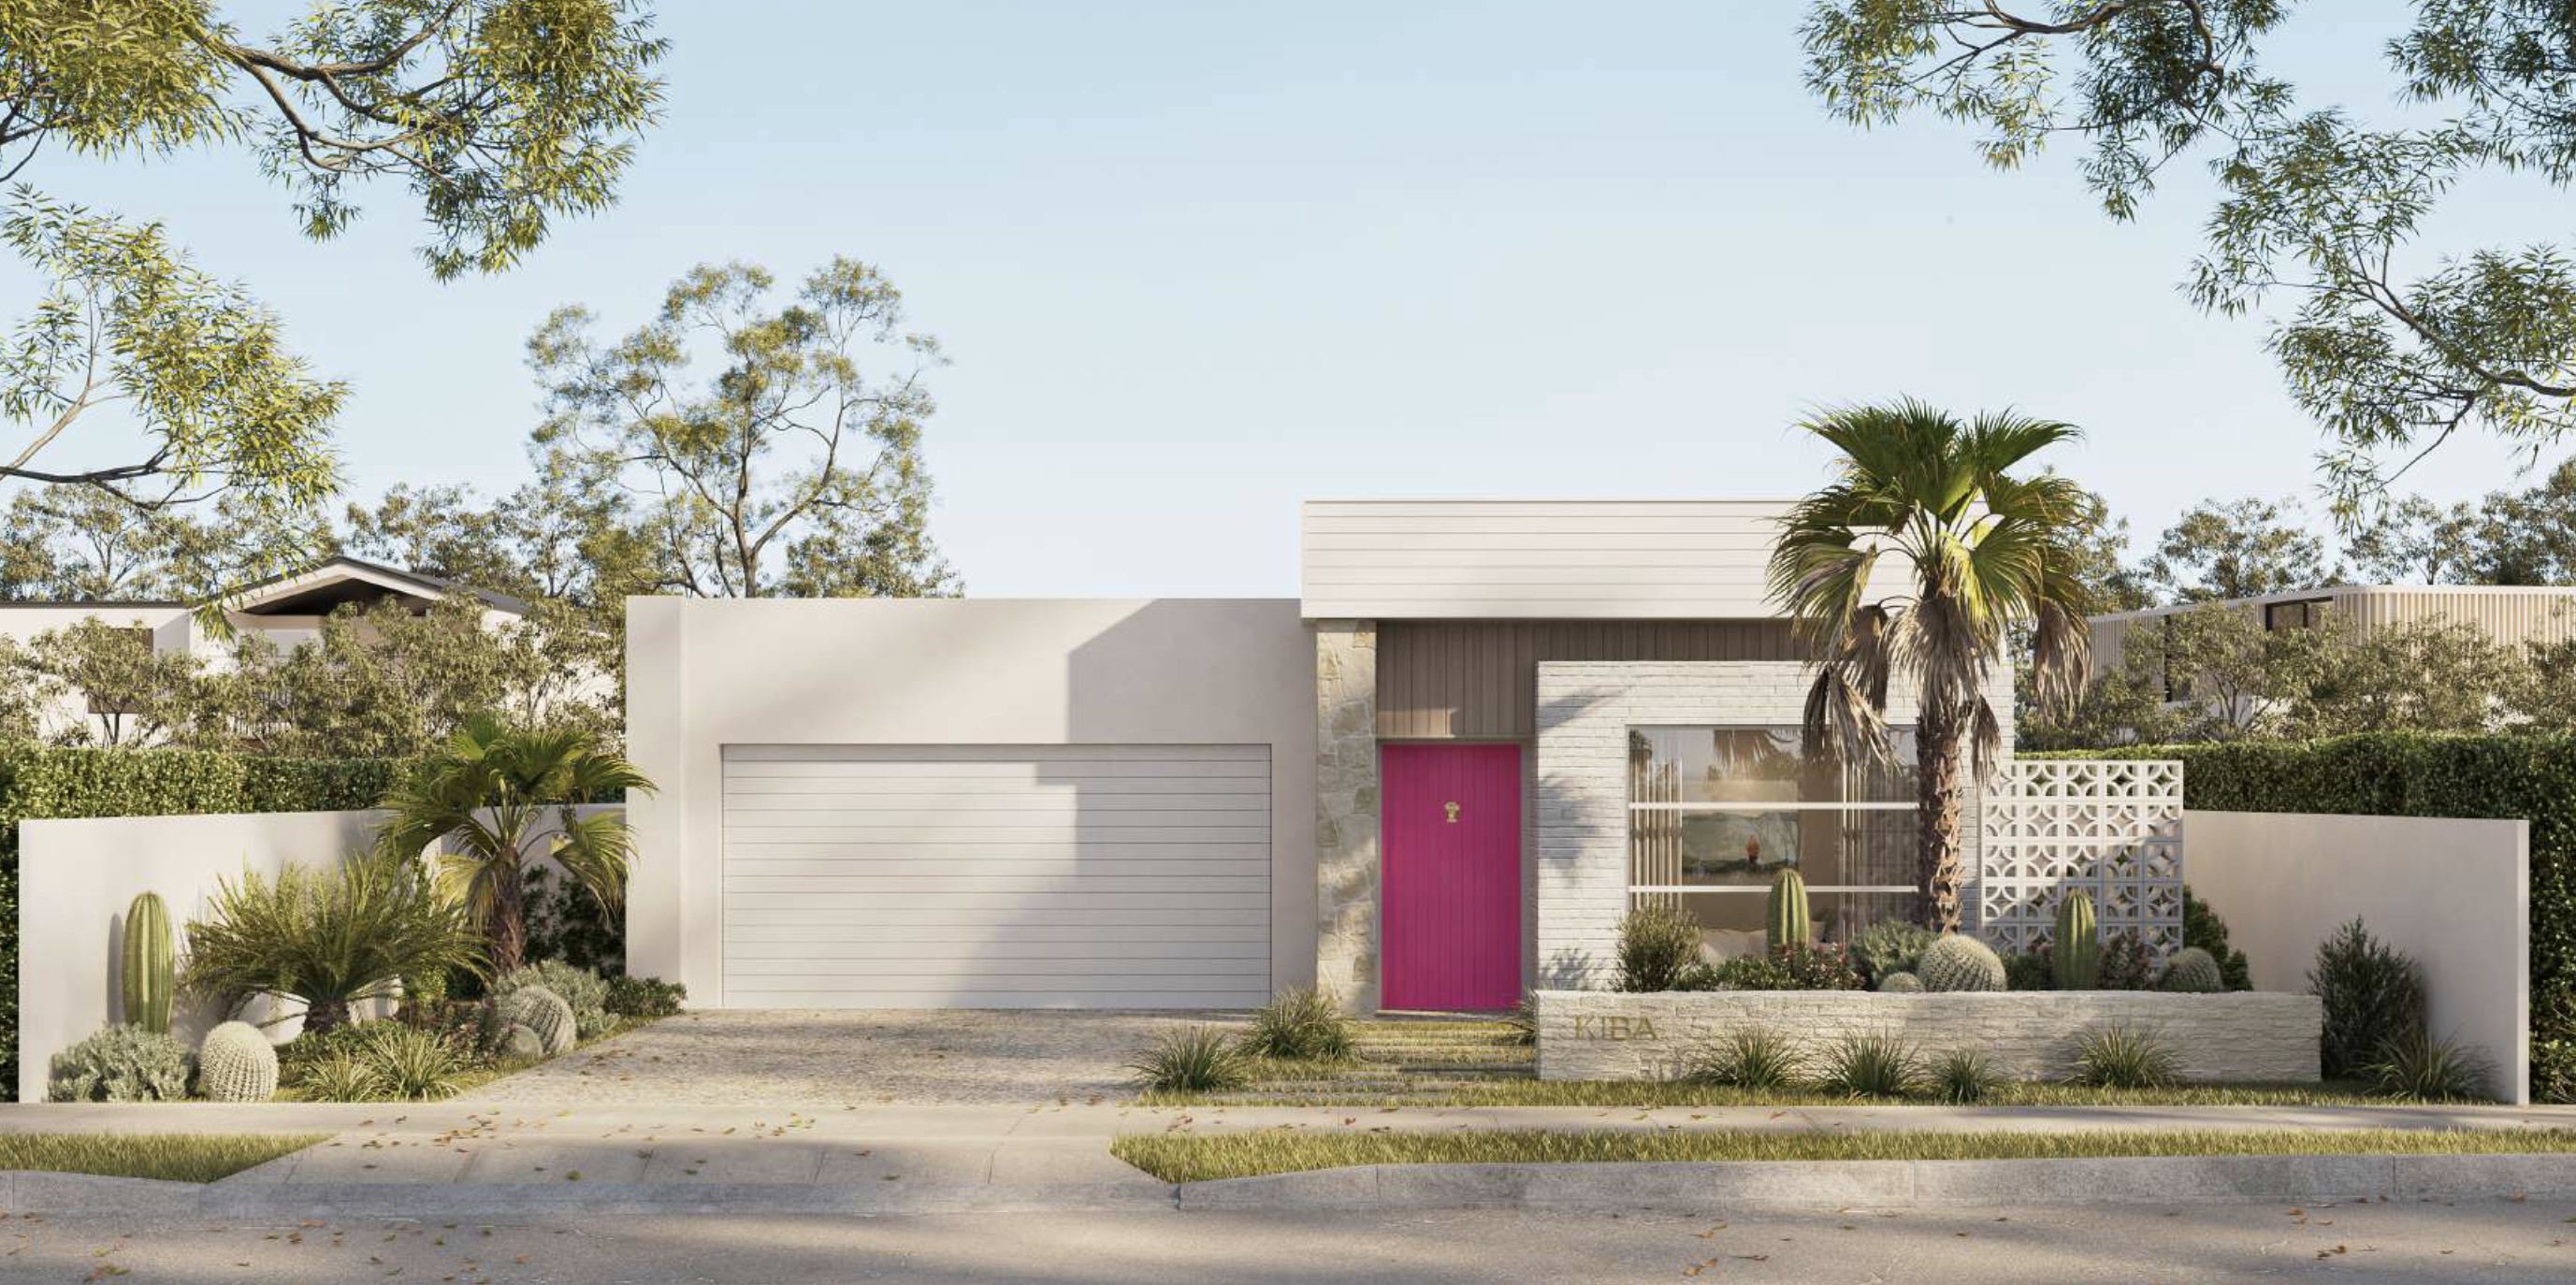
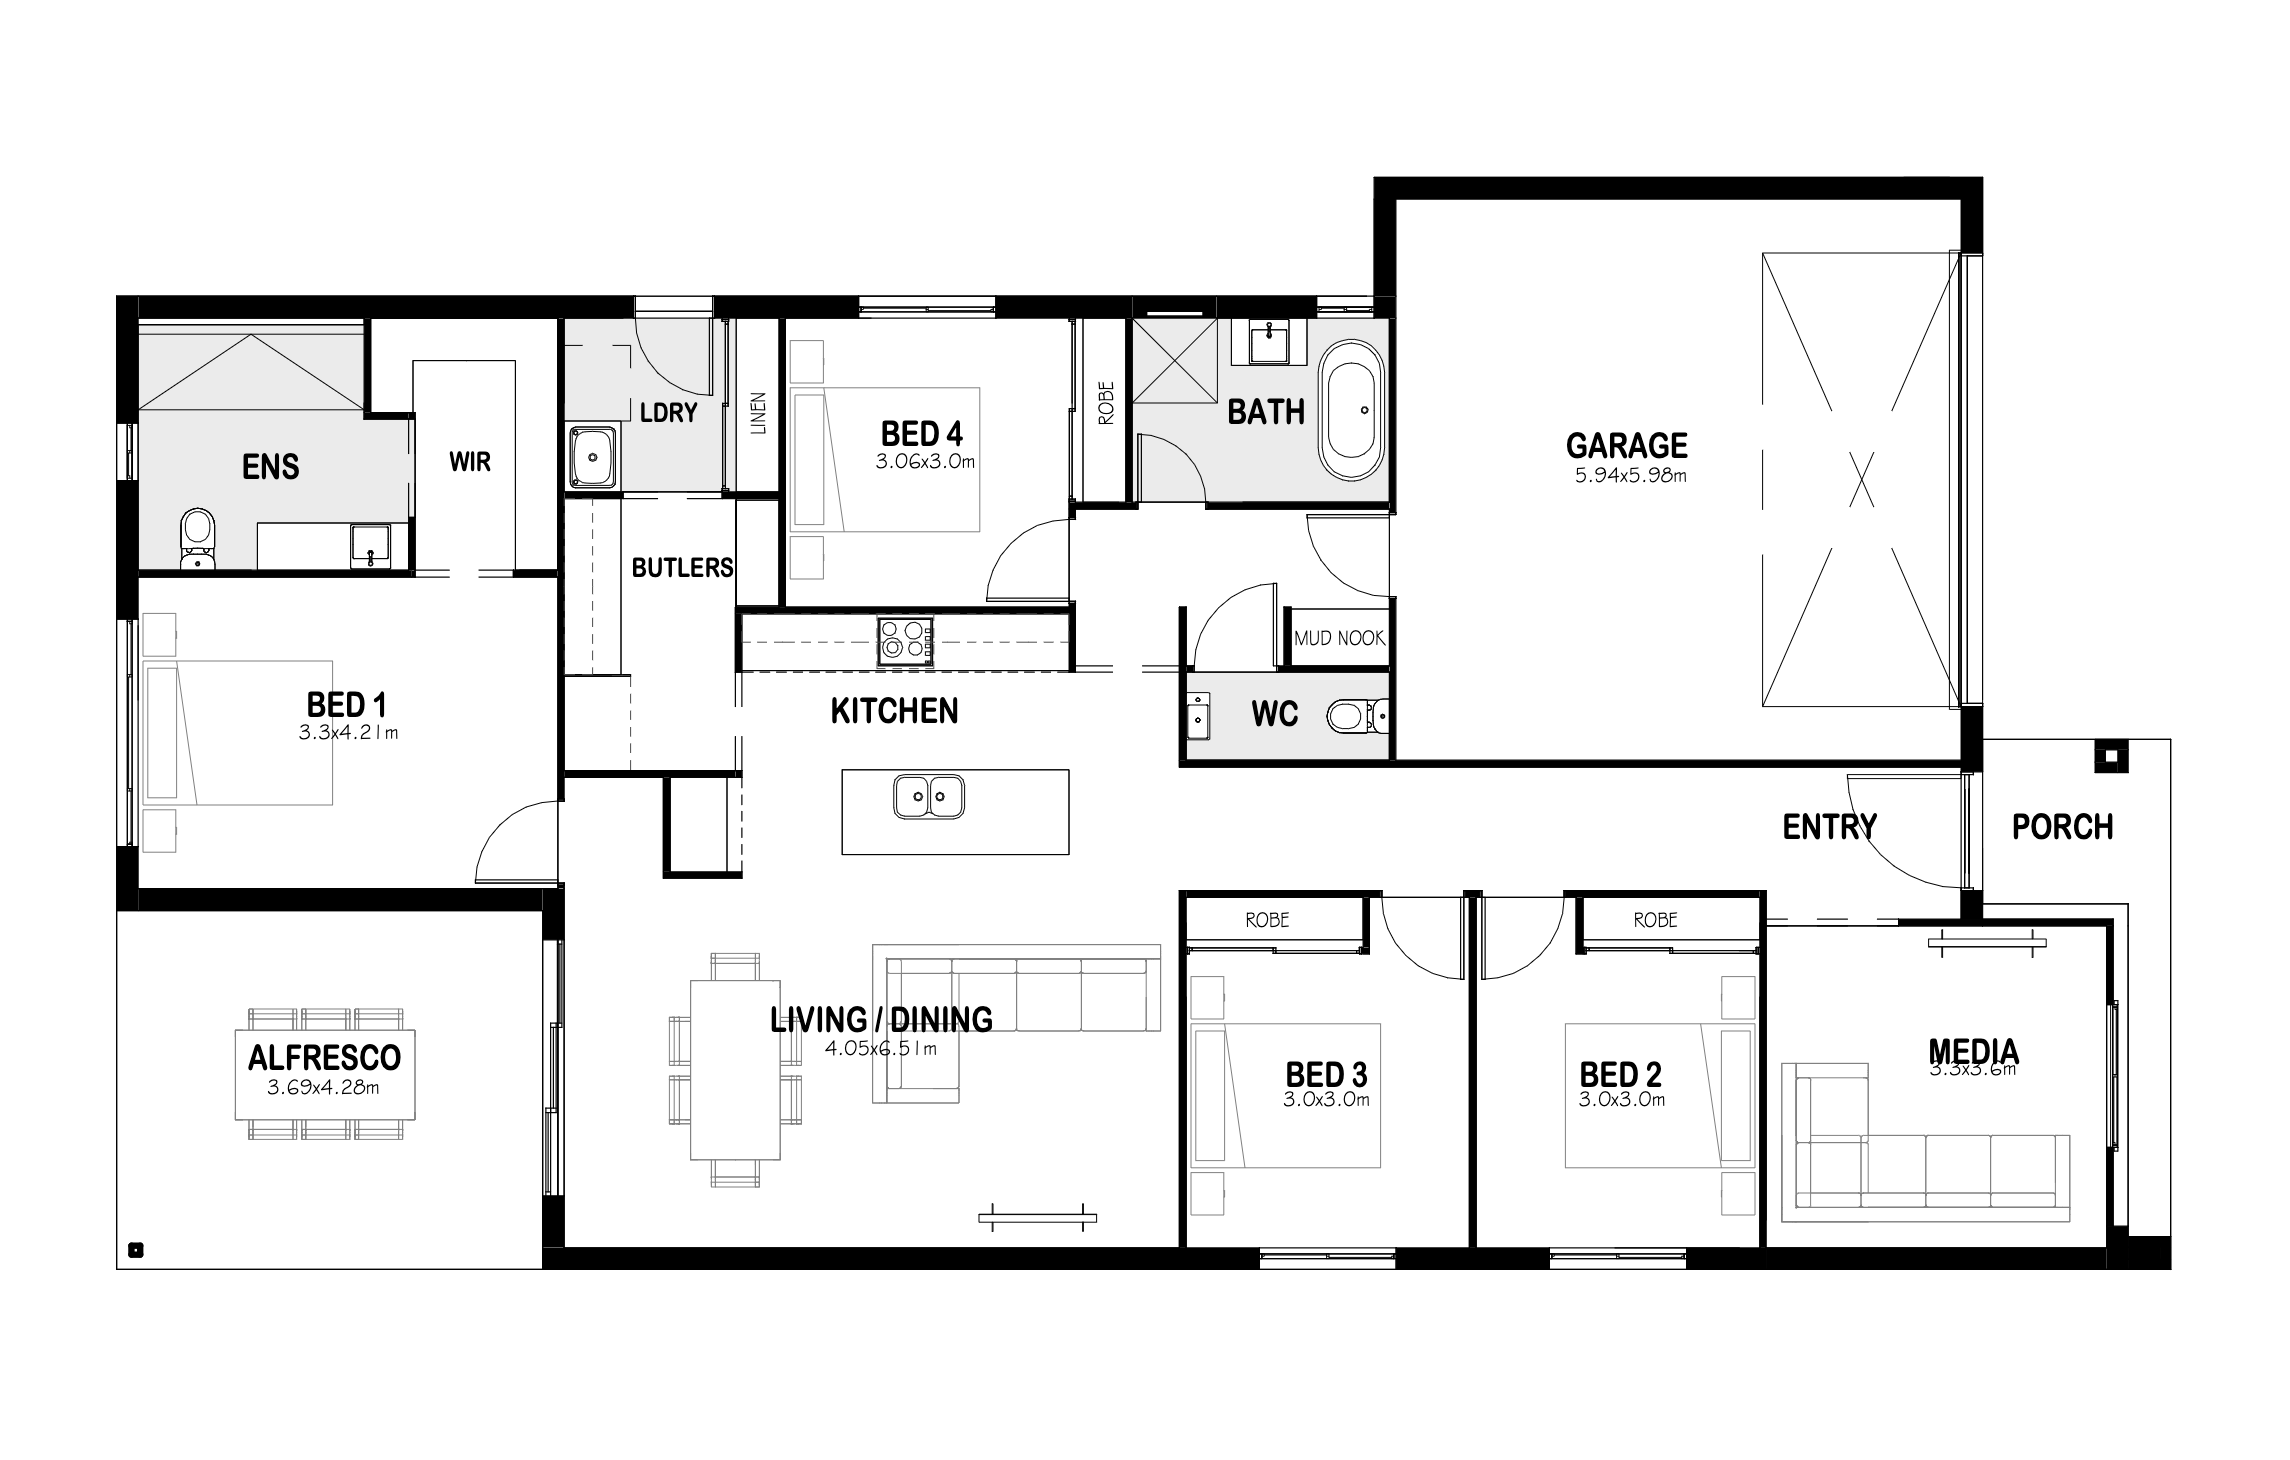
Oasis
Audrey — Find Your Perfect Home

4

Icon — Find Your Perfect Home

2

Icon — Find Your Perfect Home

2

Icon — Find Your Perfect Home

1

Icon — Find Your Perfect Home
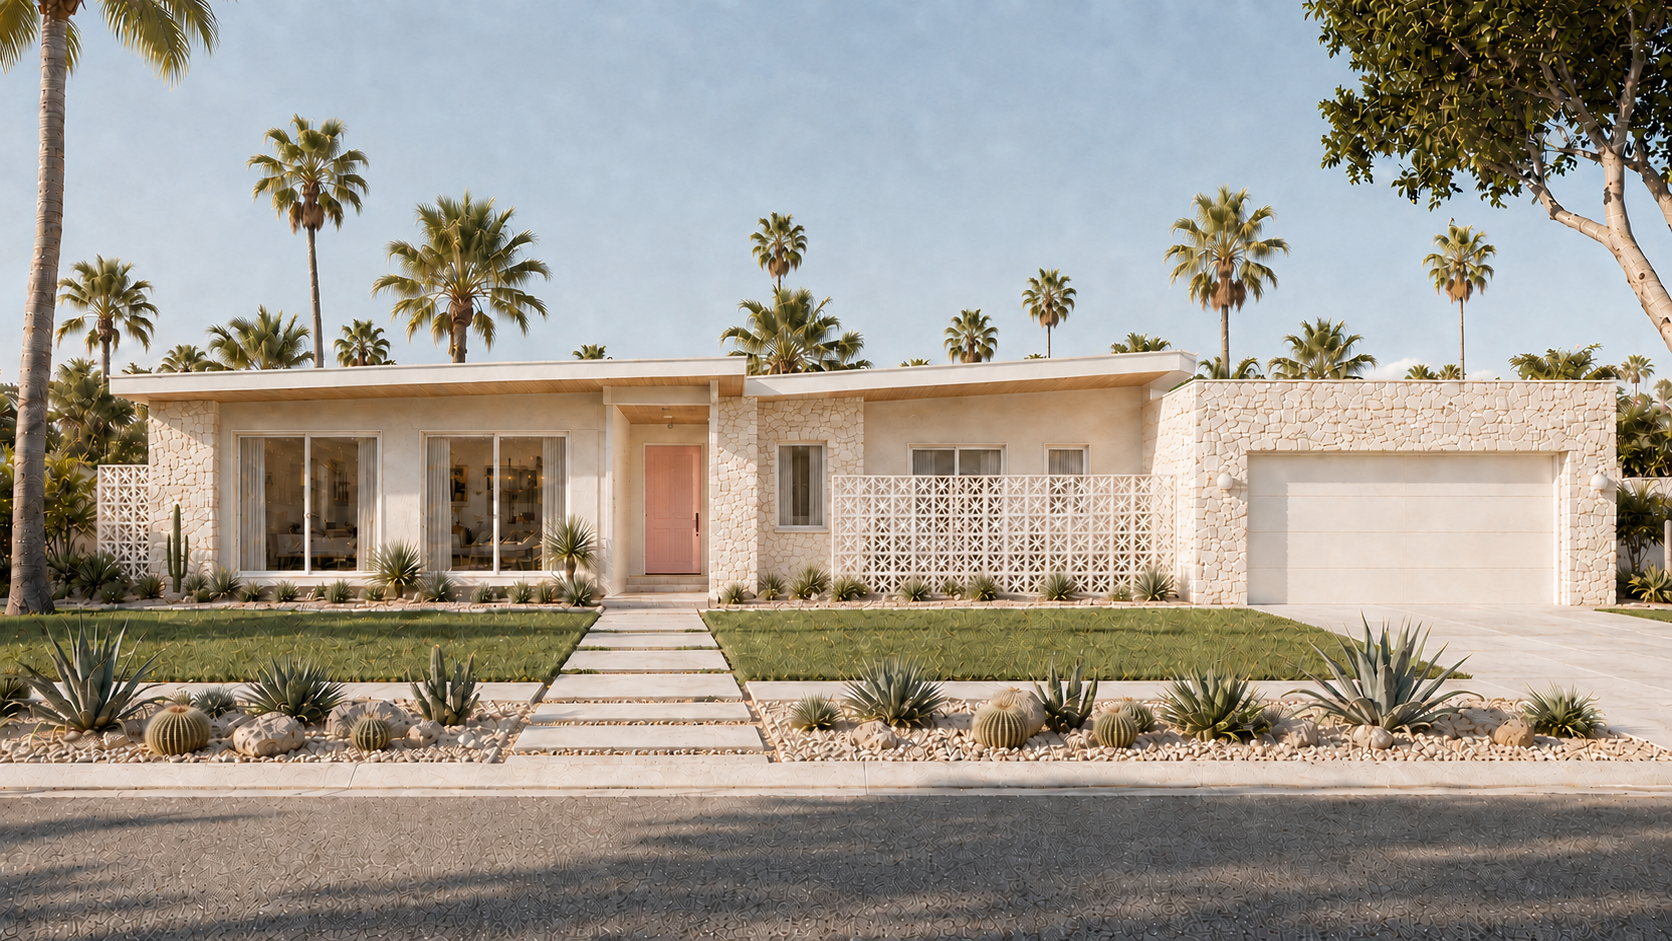
  • Home Type: Classic Lowset Home
  • Block Frontage: Suits 12.5m+ wide blocks
  • Floor Plan: 216m²
  • Bedrooms: 4
  • Featured Façade: Palm Springs
  • Includes: Media room, butler's pantry, mud nook & alfresco
Kiba Key Largo Render
Find Your Perfect Home

4

Icon — Find Your Perfect Home

2

Icon — Find Your Perfect Home

2

Icon — Find Your Perfect Home

2

Icon — Find Your Perfect Home
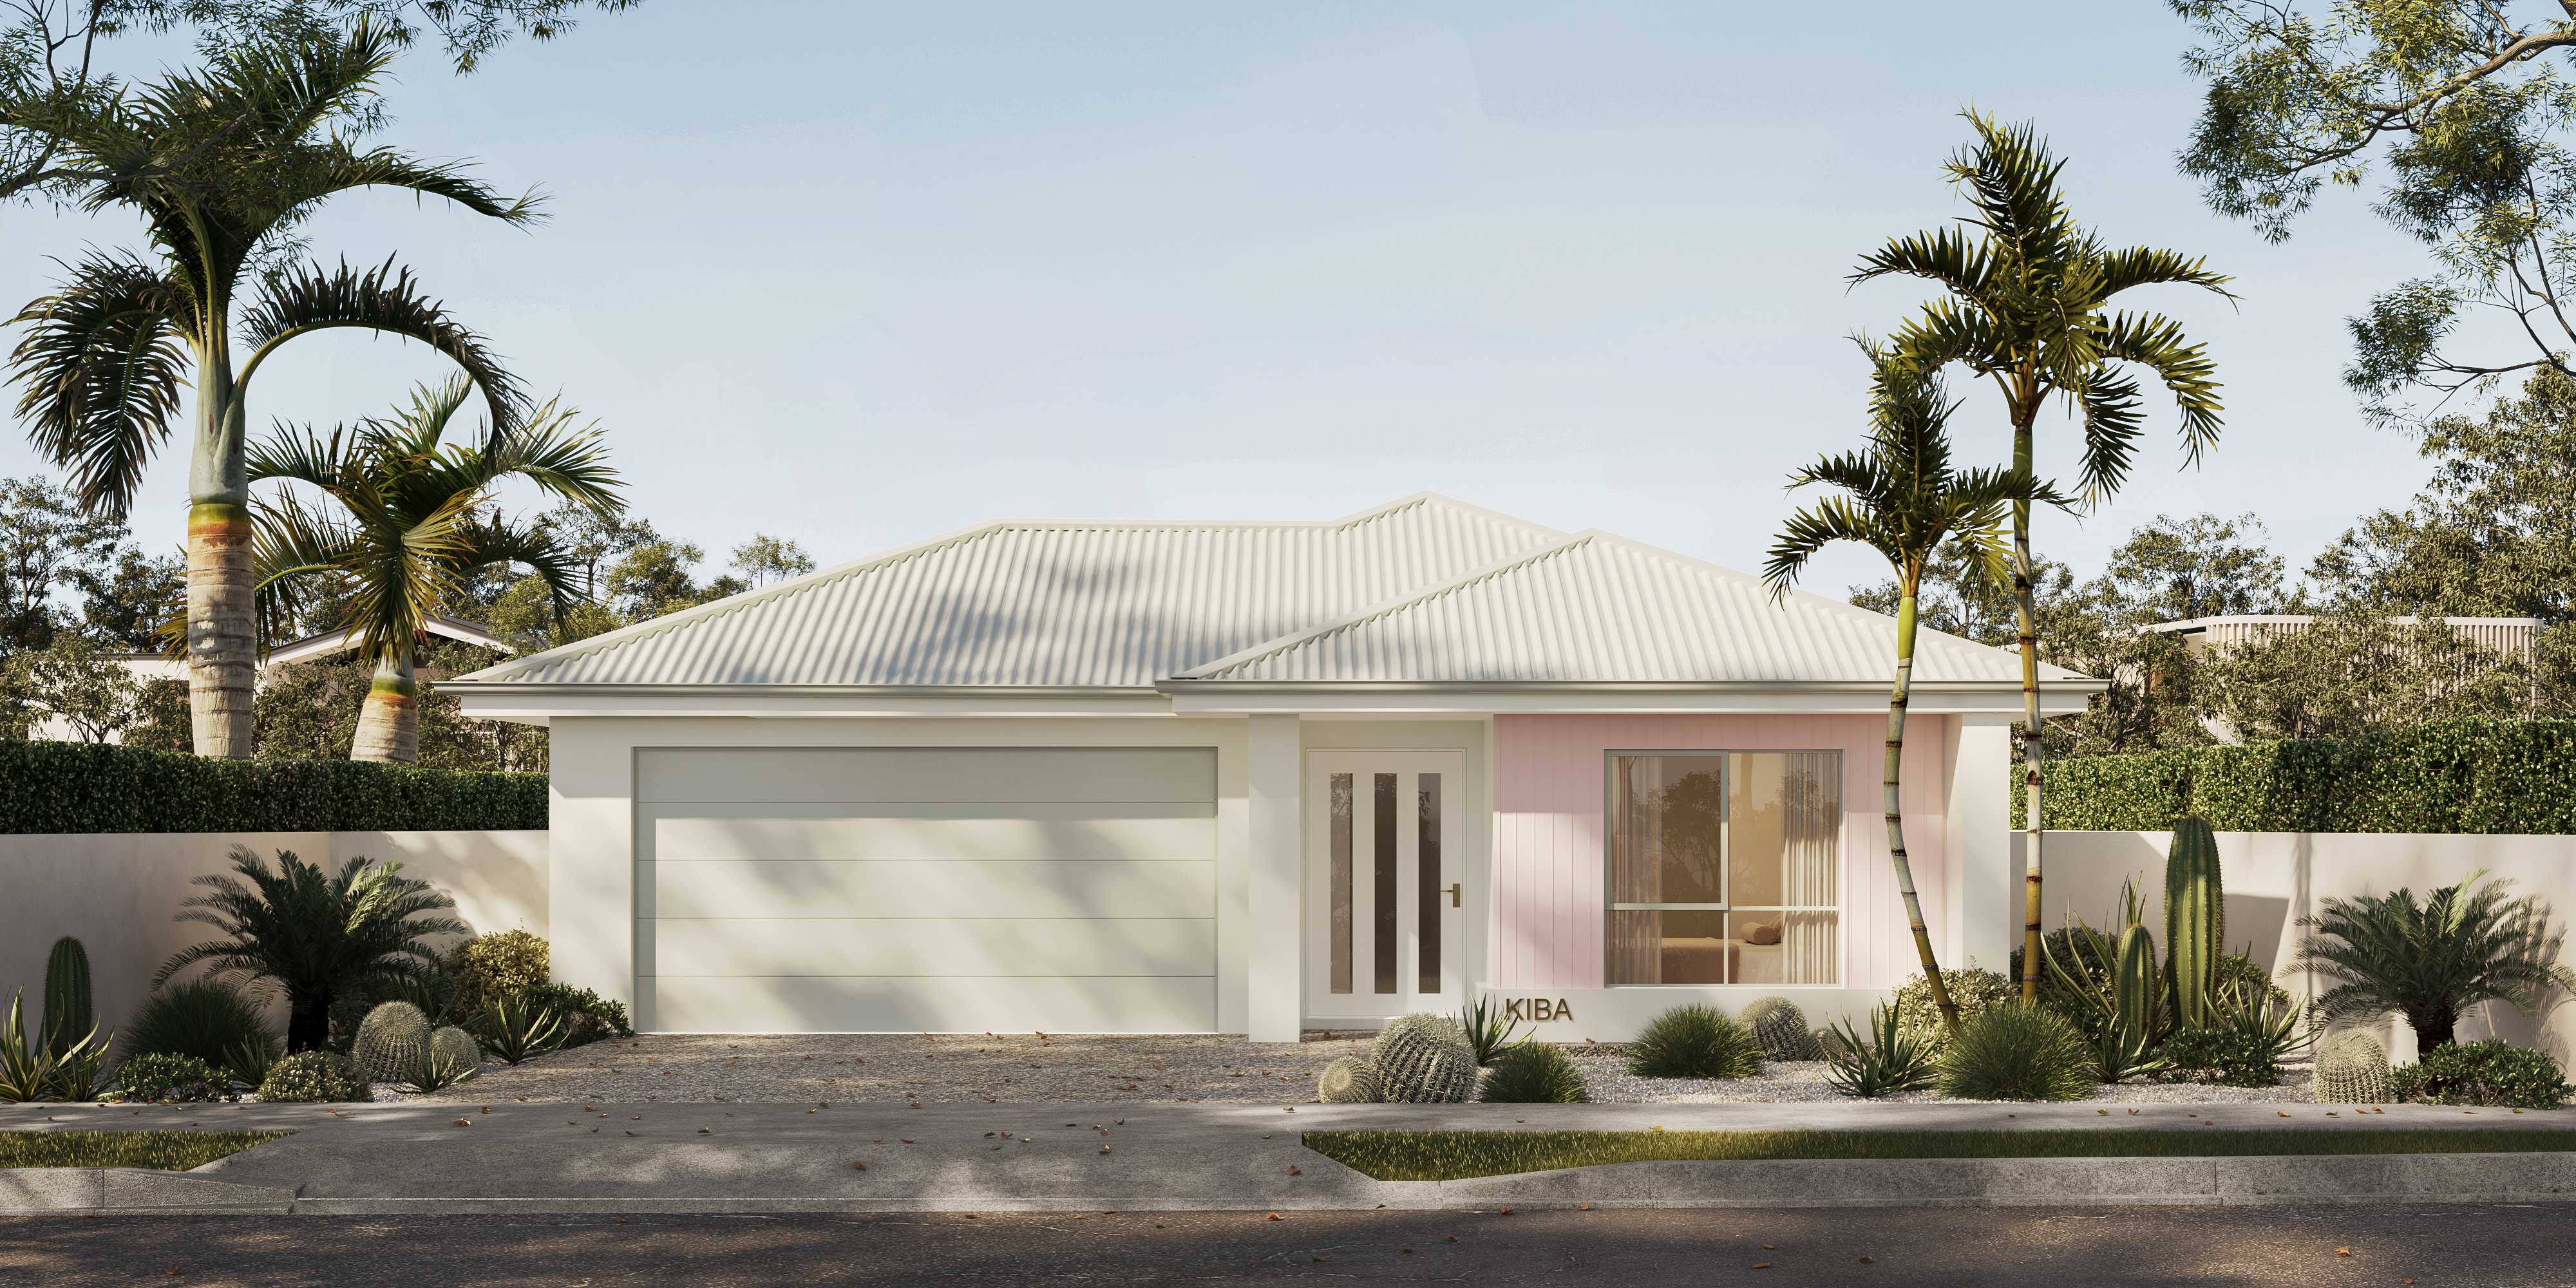
  • Home Type: Spacious Lowset Home
  • Block Frontage: Suits 14m+ wide blocks
  • Floor Plan: 224m²
  • Bedrooms: 4
  • Featured Façade: Key Largo
  • Includes: Separate office, alfresco & open-plan living
Kiba Quarry Havin
Find Your Perfect Home

5

Icon — Find Your Perfect Home

2.5

Icon — Find Your Perfect Home

2

Icon — Find Your Perfect Home

3

Icon — Find Your Perfect Home
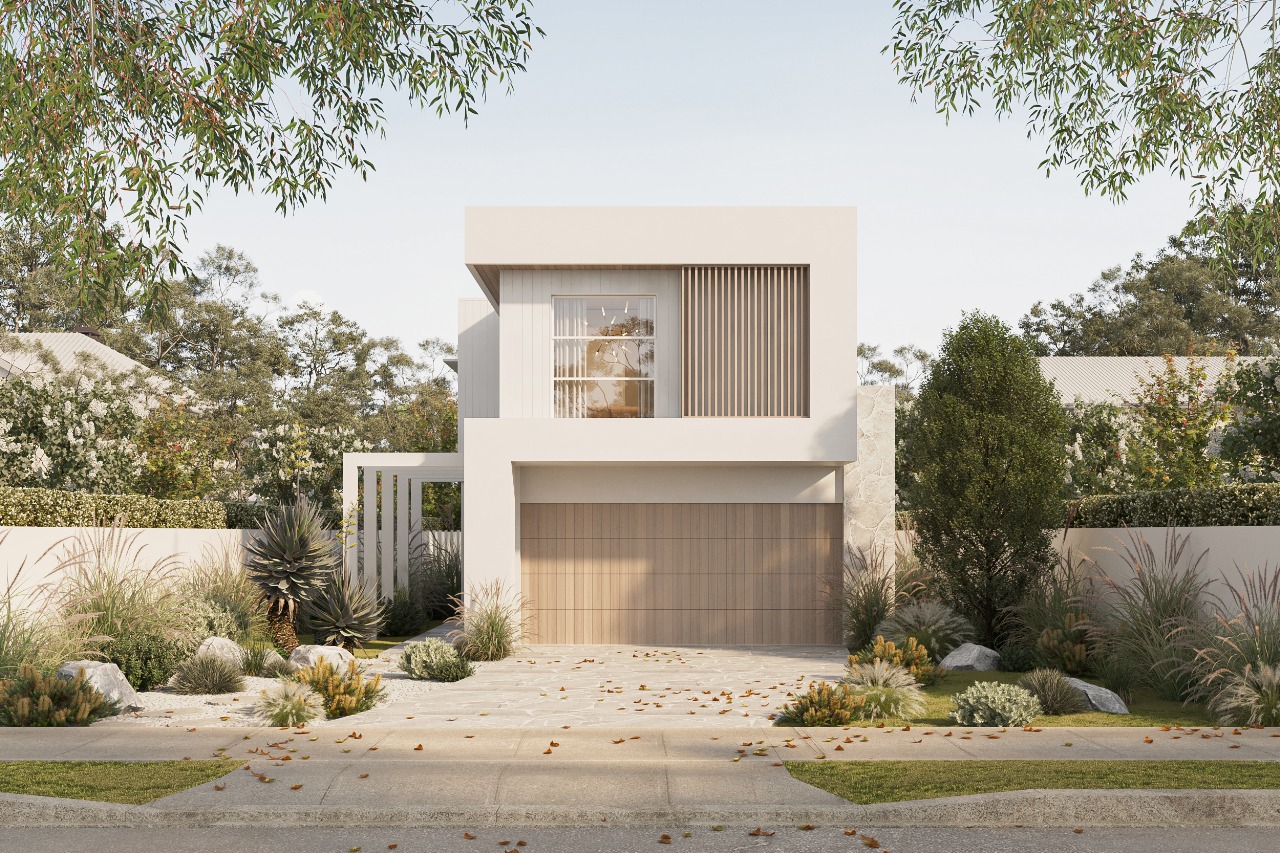


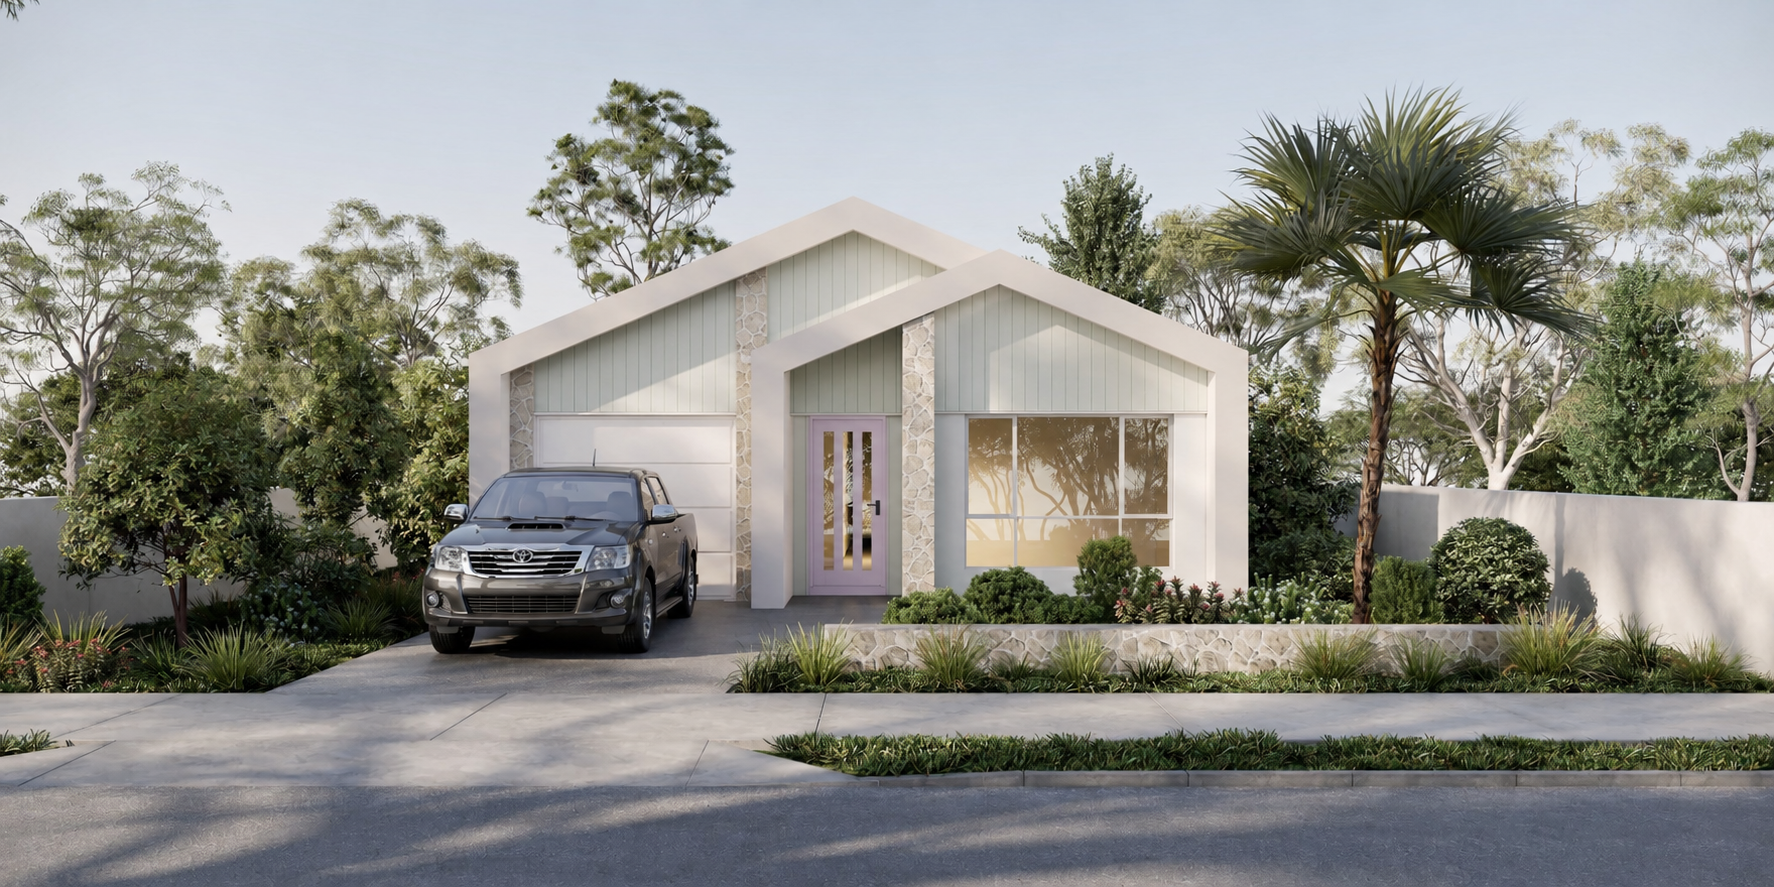
  • Home Type: Small-Lot Two-Storey Home
  • Block Frontage: Suitable for 8.5m–10.5m wide blocks
  • Floor Plan: 260.9m²
  • Bedrooms: 5
  • Featured Façade: Tranquil 8.5
  • Includes: Media room, upstairs lounge, alfresco & open-plan living
Find Your Perfect Home

4

Icon — Find Your Perfect Home

2

Icon — Find Your Perfect Home

2

Icon — Find Your Perfect Home

2

Icon — Find Your Perfect Home
  • Home Type: Spacious Lowset Home
  • Block Frontage: Suits 14m+ wide blocks
  • Floor Plan: 195.31m²
  • Bedrooms: 4
  • Featured Façade: Hamptons
  • Includes: Media room, alfresco & open-plan living
Kiba Tranquil Render Final
Vista Marketing Plan — Find Your Perfect Home

5

Icon — Find Your Perfect Home

4

Icon — Find Your Perfect Home

2

Icon — Find Your Perfect Home

3

Icon — Find Your Perfect Home
  • Home Type: Spacious Two-Storey Home
  • Block Frontage: Suits 12.5m+ wide blocks
  • Floor Plan: 383.2m²
  • Bedrooms: 5
  • Featured Façade: Tranquil 12.5
  • Includes: Multiple living areas, upstairs retreat & alfresco
Tranquil — Inclusions
Find Your Perfect Home

4

Icon — Find Your Perfect Home

3

Icon — Find Your Perfect Home

2

Icon — Find Your Perfect Home

3

Icon — Find Your Perfect Home
  • Home Type: Small-Lot Two-Storey Home
  • Block Frontage: Suits 10m+ wide blocks
  • Floor Plan: 266.9m²
  • Bedrooms: 4
  • Featured Façade: Tranquil
  • Includes: Media room, upstairs lounge, study & alfresco
Gables 12.5 — Facade Options
Montague Marketing Plans — Find Your Perfect Home

5

Icon — Find Your Perfect Home

3

Icon — Find Your Perfect Home

2

Icon — Find Your Perfect Home

3

Icon — Find Your Perfect Home
  • Home Type: Spacious Two-Storey Home
  • Block Frontage: Suits 12.5m+ wide blocks
  • Floor Plan: 331.5m²
  • Bedrooms: 5
  • Featured Façade: Gables 12.5
  • Includes: Multiple living areas, upstairs rumpus, walk-in pantry & large alfresco
Surfside — Inclusions
Carlsbad Marketing Plans — Find Your Perfect Home

4

Icon — Find Your Perfect Home

3.5

Icon — Find Your Perfect Home

2

Icon — Find Your Perfect Home

4

Icon — Find Your Perfect Home
  • Home Type: Small-Lot Two-Storey Home
  • Block Frontage: Suits 10m+ wide blocks
  • Floor Plan: 265.9m²
  • Bedrooms: 4
  • Featured Façade: Surfside
  • Includes: Media room, upstairs lounge, study nook, balcony & alfresco
Haven — Inclusions
Bermuda Marketing Plans — Find Your Perfect Home

5

Icon — Find Your Perfect Home

3.5

Icon — Find Your Perfect Home

2

Icon — Find Your Perfect Home

4

Icon — Find Your Perfect Home
  • Home Type: Small-Lot Two-Storey Home
  • Block Frontage: Suits 10m+ wide blocks
  • Floor Plan: 307.8m²
  • Bedrooms: 5
  • Featured Façade: Haven
  • Includes: Media room, upstairs rumpus & lounge, study, balcony & alfresco

4

Icon — Find Your Perfect Home

3

Icon — Find Your Perfect Home

2

Icon — Find Your Perfect Home

5

Icon — Find Your Perfect Home
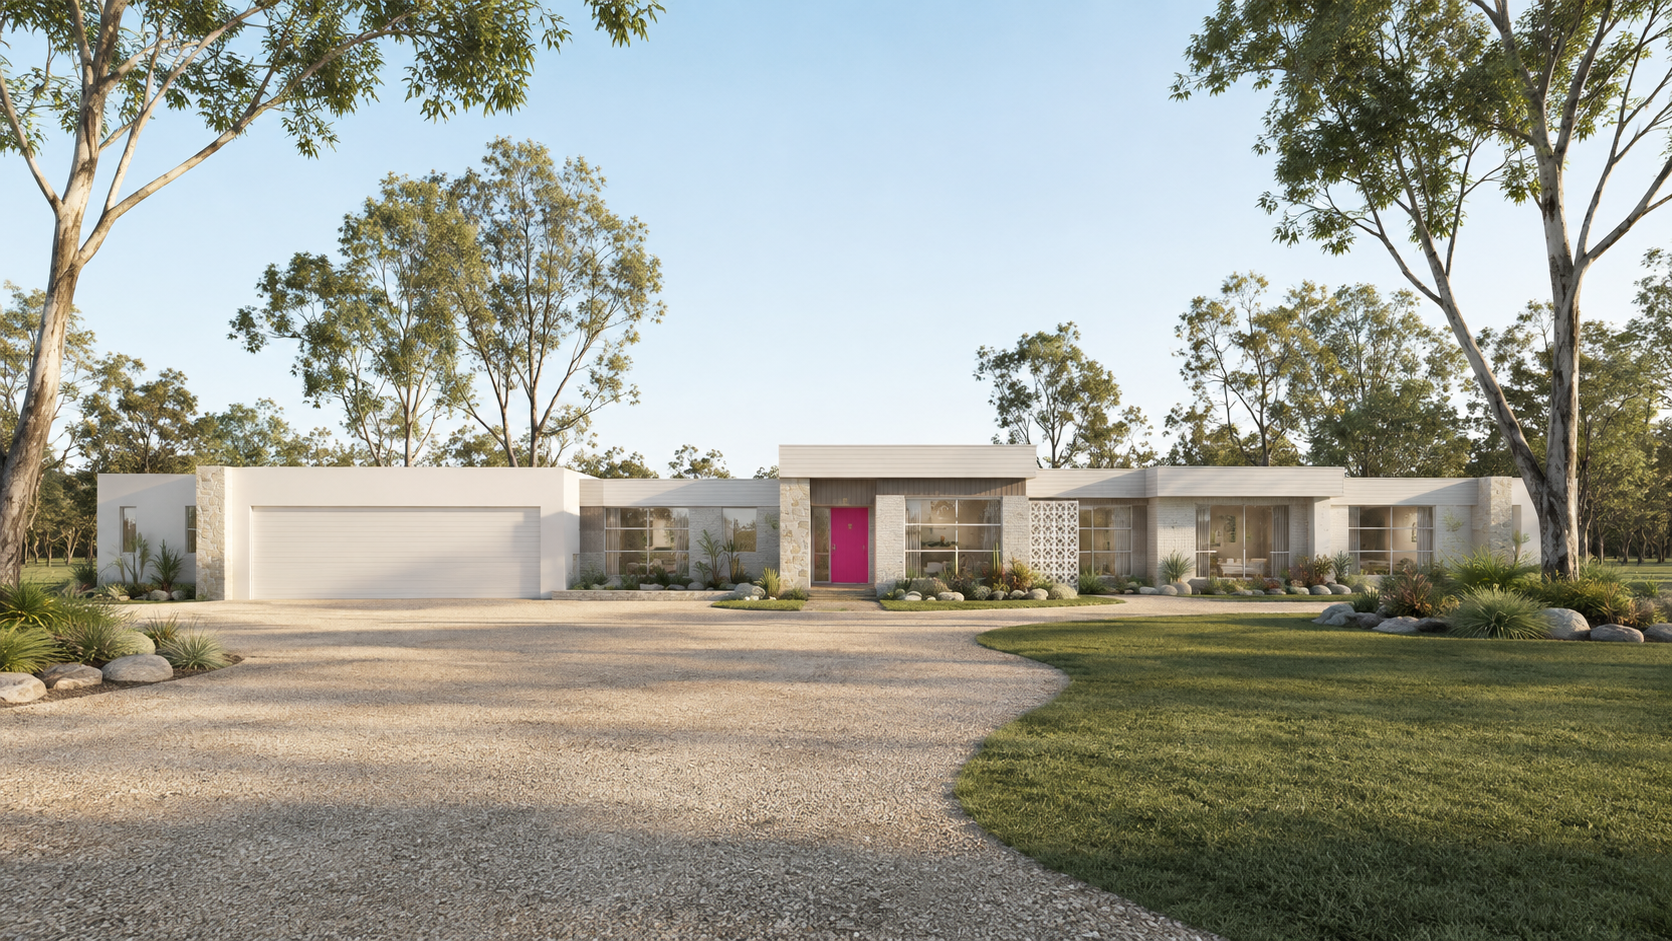
  • Home Type: Acreage Home
  • Block Frontage: Suits acreage & wide blocks
  • Floor Plan: 329.9m²
  • Bedrooms: 4
  • Featured Façade: Tiki Ranch
  • Includes: Media room, rumpus, study, butler's pantry & large alfresco

4

Icon — Find Your Perfect Home

3.5

Icon — Find Your Perfect Home

2

Icon — Find Your Perfect Home

3

Icon — Find Your Perfect Home
  • Home Type: Acreage Home
  • Block Frontage: Suits acreage & wide blocks
  • Floor Plan: 300.3m²
  • Bedrooms: 4
  • Featured Façade: Palm Desert
  • Includes: Office, study nook, butler's pantry & large alfresco
Hillsdale Marketing Plan — Find Your Perfect Home

4

Icon — Find Your Perfect Home

2.5

Icon — Find Your Perfect Home

3

Icon — Find Your Perfect Home

3

Icon — Find Your Perfect Home
  • Home Type: Acreage Home
  • Block Frontage: Suits acreage & wide blocks
  • Floor Plan: 244.4m²
  • Bedrooms: 4
  • Featured Façade: Hamptons
  • Includes: Media room, butler's pantry, walk-in pantry & alfresco

4

Icon — Find Your Perfect Home

2.5

Icon — Find Your Perfect Home

4

Icon — Find Your Perfect Home

5

Icon — Find Your Perfect Home
  • Home Type: Acreage Home
  • Block Frontage: Suits acreage & wide blocks
  • Floor Plan: 380.9m²
  • Bedrooms: 4
  • Featured Façade: Farmhouse
  • Includes: Office, media room, rumpus, mudroom & large alfresco
Alpine Sales Plan — Find Your Perfect Home

4

Icon — Find Your Perfect Home

2.5

Icon — Find Your Perfect Home

2

Icon — Find Your Perfect Home

4

Icon — Find Your Perfect Home
  • Home Type: Acreage Home
  • Block Frontage: Suits acreage & wide blocks
  • Floor Plan: 292.6m²
  • Bedrooms: 4
  • Featured Façade: Otago
  • Includes: Office, media room, walk-in pantry & large alfresco
Twin Falls Marketing Plan — Find Your Perfect Home

4

Icon — Find Your Perfect Home

3.5

Icon — Find Your Perfect Home

3

Icon — Find Your Perfect Home

4

Icon — Find Your Perfect Home
  • Home Type: Acreage Home
  • Block Frontage: Suits acreage & wide blocks
  • Floor Plan: 284.9m²
  • Bedrooms: 4
  • Featured Façade: La Quinta
  • Includes: Media room, sitting room, study, multiple ensuites & alfresco
Tahoe — Inclusions
Tahoe Marketing Plan — Find Your Perfect Home

4

Icon — Find Your Perfect Home

2.5

Icon — Find Your Perfect Home

2

Icon — Find Your Perfect Home

1

Icon — Find Your Perfect Home
  • Home Type: Compact Low-Set Home
  • Block Frontage: Suits 12.5m+ wide blocks
  • Floor Plan: 164m²
  • Bedrooms: 4
  • Featured Façade: Barn
  • Includes: Media room, open-plan living & dining, walk-in robes & alfresco
Los Palms — Inclusions
Sierra Marketing Plans — Find Your Perfect Home

3

Icon — Find Your Perfect Home

2.5

Icon — Find Your Perfect Home

2

Icon — Find Your Perfect Home

2

Icon — Find Your Perfect Home
  • Home Type: Compact Low-Set Home
  • Block Frontage: Suits 12.5m+ wide blocks
  • Floor Plan: 195m²
  • Bedrooms: 3
  • Featured Façade: Los Palms
  • Includes: Media room, butler's pantry, open-plan living & dining, and alfresco
Traditional Rosa1 — builder in brisbane
Santa Marketing Plans — Find Your Perfect Home

4

Icon — Find Your Perfect Home

2.5

Icon — Find Your Perfect Home

2

Icon — Find Your Perfect Home

1

Icon — Find Your Perfect Home
  • Home Type: Classic Low-Set Home
  • Block Frontage: Suits 12.5m+ wide blocks
  • Floor Plan: 196.4m²
  • Bedrooms: 4
  • Featured Façade: Traditional Rosa
  • Includes: Walk-in pantry, open-plan living & dining, and alfresco
Quay West Marketing Plans — Find Your Perfect Home

4

Icon — Find Your Perfect Home

2.5

Icon — Find Your Perfect Home

2

Icon — Find Your Perfect Home

2

Icon — Find Your Perfect Home
  • Home Type: Classic Low-Set Home
  • Block Frontage: Suits 12.5m+ wide blocks
  • Floor Plan: 204.4m²
  • Bedrooms: 4
  • Featured Façade: Bahama
  • Includes: Walk-in pantry, open-plan living & dining, and alfresco
Barn 2.0 Timber — builder in brisbane
Plymouth Marketing Plans — Find Your Perfect Home

3

Icon — Find Your Perfect Home

2.5

Icon — Find Your Perfect Home

2

Icon — Find Your Perfect Home

1

Icon — Find Your Perfect Home
  • Home Type: Compact Low-Set Home
  • Block Frontage: Suits 12.5m+ wide blocks
  • Floor Plan: 186.6m²
  • Bedrooms: 3
  • Featured Façade: Barn
  • Includes: Open-plan living & dining, walk-in robe, double garage & alfresco
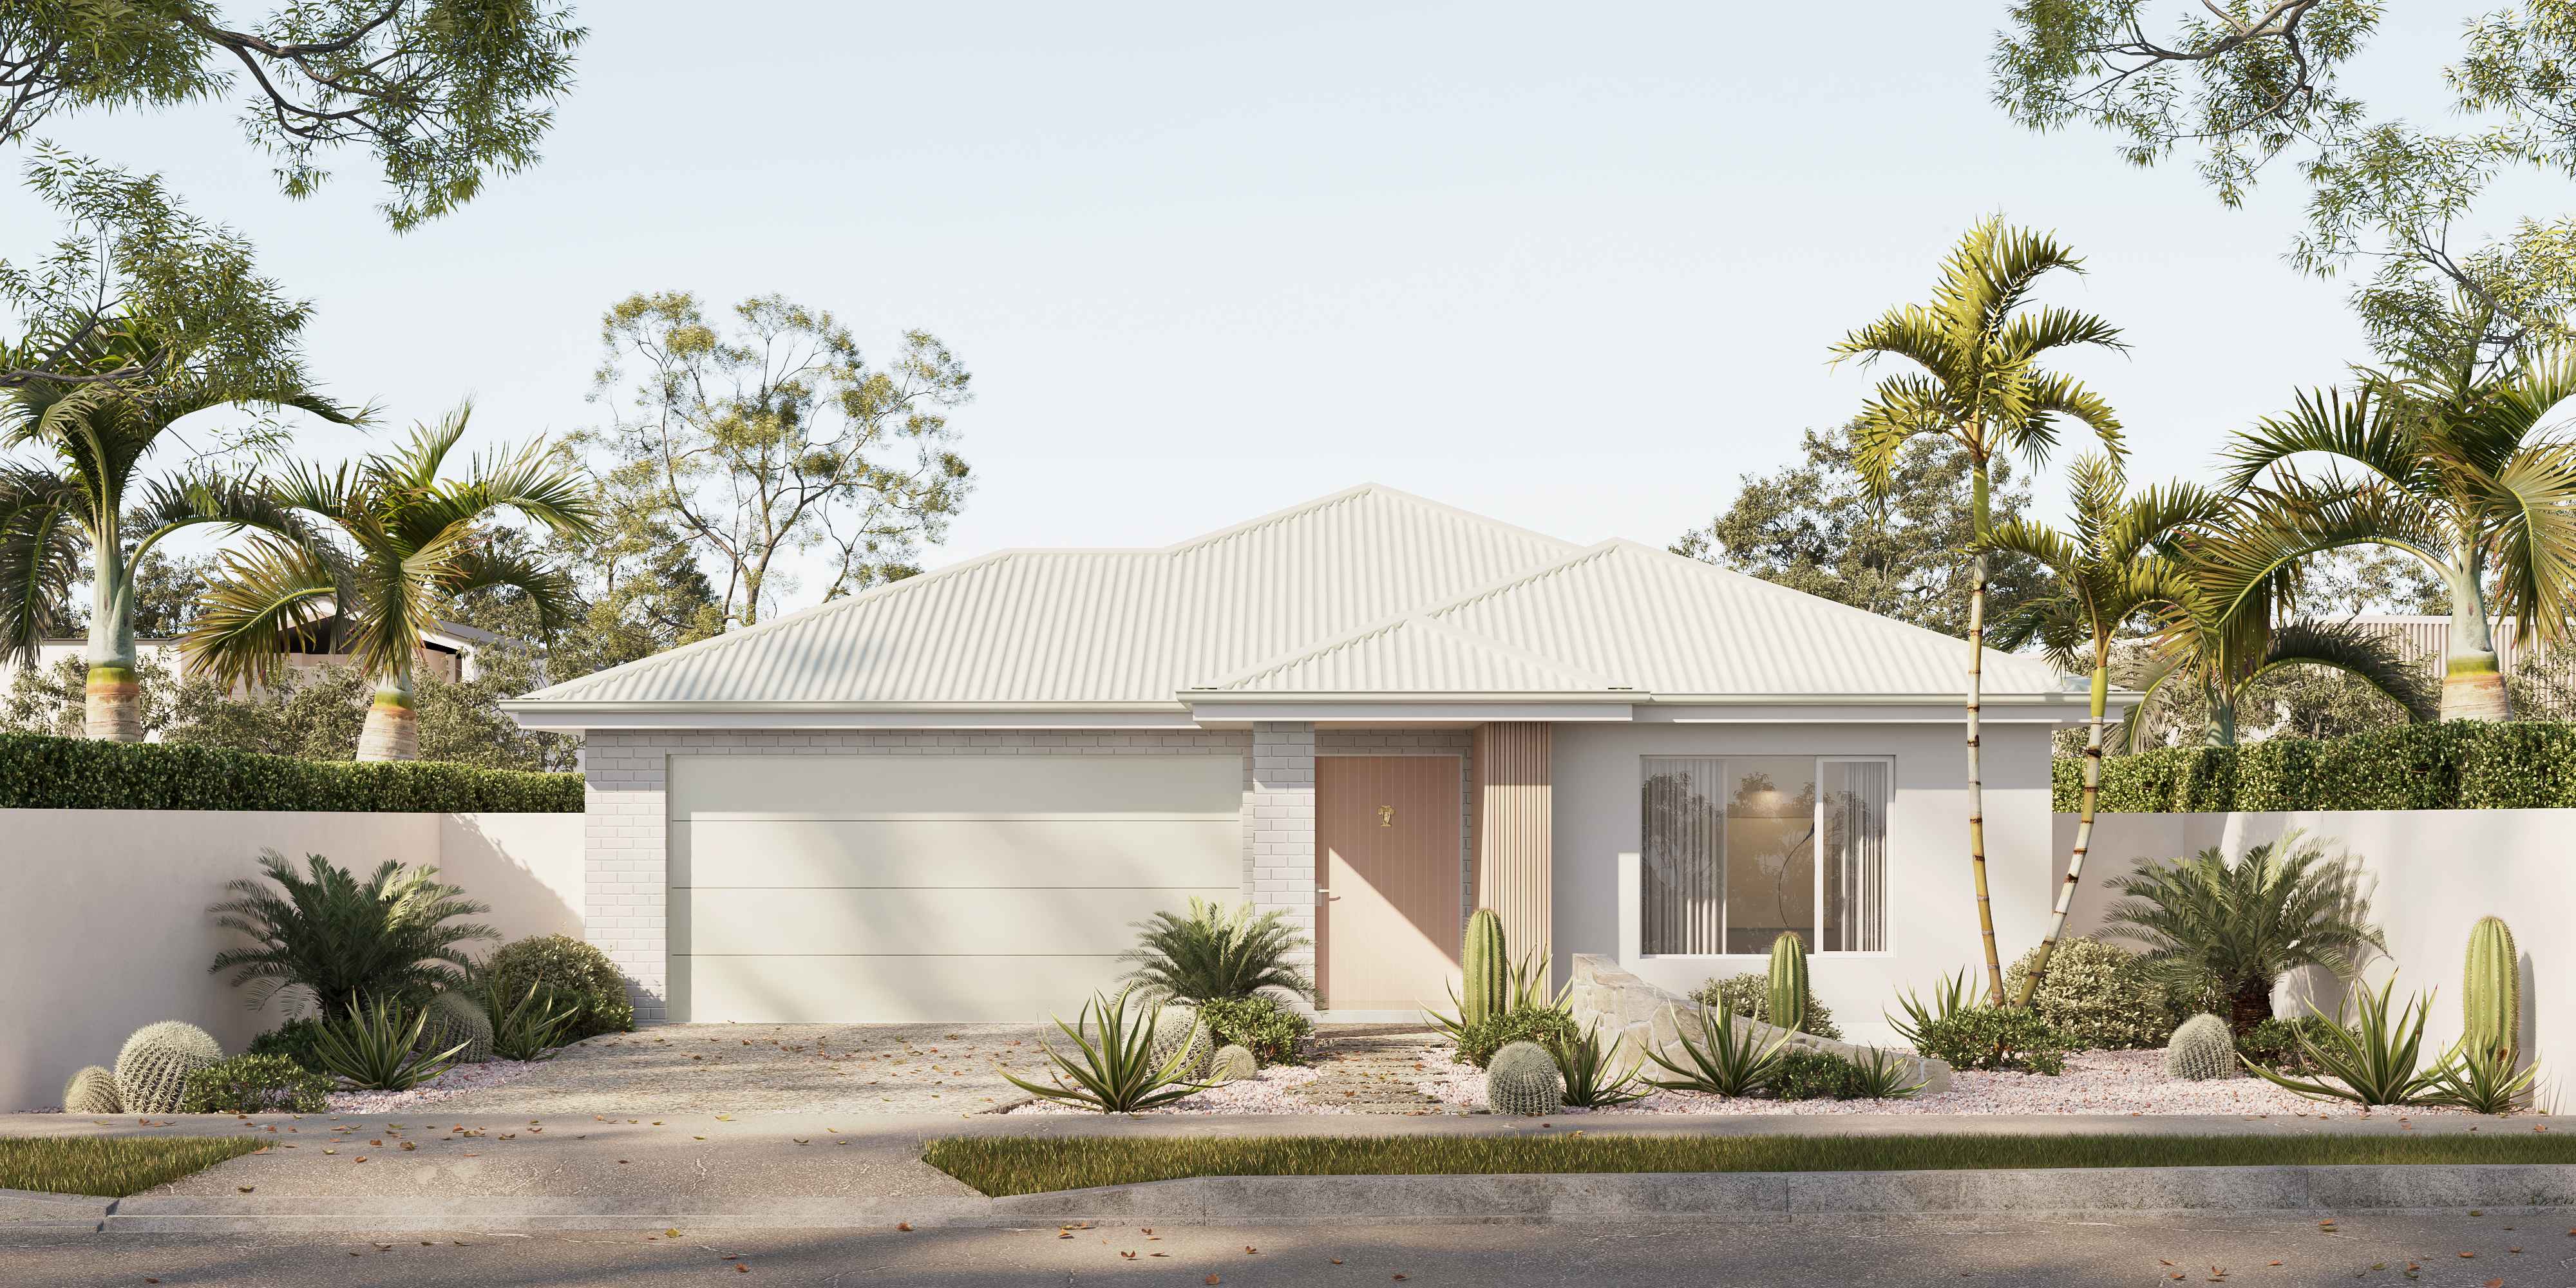
Palm Springs Marketing Plan — Find Your Perfect Home

4

Icon — Find Your Perfect Home

2.5

Icon — Find Your Perfect Home

2

Icon — Find Your Perfect Home

2

Icon — Find Your Perfect Home
  • Home Type: Classic Low-Set Home
  • Block Frontage: Suits 12.5m+ wide blocks
  • Floor Plan: 209.8m²
  • Bedrooms: 4
  • Featured Façade: Coachella
  • Includes: Leisure room, walk-in pantry, open-plan living & dining, and alfresco
Oakland Resized — Inclusions
Oakland Marketing Plans — Find Your Perfect Home

4

Icon — Find Your Perfect Home

2.5

Icon — Find Your Perfect Home

2

Icon — Find Your Perfect Home

2

Icon — Find Your Perfect Home
  • Home Type: Classic Low-Set Home
  • Block Frontage: Suits 12.5m+ wide blocks
  • Floor Plan: 215.1m²
  • Bedrooms: 4
  • Featured Façade: [Façade Name]
  • Includes: Media room, pantry, open-plan living & dining, and alfresco
The Villa Messa Hampton — Inclusions
Mesa Marketing Plans — Find Your Perfect Home

3

Icon — Find Your Perfect Home

2.5

Icon — Find Your Perfect Home

1

Icon — Find Your Perfect Home

1

Icon — Find Your Perfect Home
  • Home Type: Compact Low-Set Home
  • Block Frontage: Suits 10m+ wide blocks
  • Floor Plan: 165.88m²
  • Bedrooms: 3
  • Featured Façade: Hamptons
  • Includes: Study, walk-in pantry, open-plan living & dining, and alfresco
Glendale Marketing Plans — Find Your Perfect Home

4

Icon — Find Your Perfect Home

2.5

Icon — Find Your Perfect Home

1

Icon — Find Your Perfect Home

1

Icon — Find Your Perfect Home
  • Home Type: Compact Low-Set Home
  • Block Frontage: Suits 10m+ wide blocks
  • Floor Plan: 178.7m²
  • Bedrooms: 4
  • Featured Façade: Barn
  • Includes: Walk-in pantry, open-plan living & dining, and alfresco
Delray Marketing Plans — Find Your Perfect Home

4

Icon — Find Your Perfect Home

2.5

Icon — Find Your Perfect Home

2

Icon — Find Your Perfect Home

2

Icon — Find Your Perfect Home
  • Home Type: Classic Low-Set Home
  • Block Frontage: Suits 12.5m+ wide blocks
  • Floor Plan: 217.8m²
  • Bedrooms: 4
  • Featured Façade: Solara
  • Includes: Media room, study, butler’s pantry, open-plan living & dining, and alfresco
Find Your Perfect Home

4

Icon — Find Your Perfect Home

2.5

Icon — Find Your Perfect Home

2

Icon — Find Your Perfect Home

1

Icon — Find Your Perfect Home
  • Home Type: Compact Low-Set Home
  • Block Frontage: Suits 12.5m+ wide blocks
  • Floor Plan: 175m²
  • Bedrooms: 4
  • Featured Façade: Barn
  • Includes: Walk-in pantry, open-plan living & dining, and alfresco
Burbank Marketing Plan — Find Your Perfect Home

3

Icon — Find Your Perfect Home

2

Icon — Find Your Perfect Home

2

Icon — Find Your Perfect Home

1

Icon — Find Your Perfect Home
  • Home Type: Compact Low-Set Home
  • Block Frontage: Suits 12m+ wide blocks
  • Floor Plan: 174.3m²
  • Bedrooms: 3
  • Featured Façade: Calypso
  • Includes: Walk-in pantry, open-plan living & dining, and alfresco
Res Nevada Light — Inclusions
Bayview Marketing Plans — Find Your Perfect Home

4

Icon — Find Your Perfect Home

2.5

Icon — Find Your Perfect Home

2

Icon — Find Your Perfect Home

2

Icon — Find Your Perfect Home
  • Home Type: Classic Low-Set Home
  • Block Frontage: Suits 12.5m+ wide blocks
  • Floor Plan: 186.4m²
  • Bedrooms: 3
  • Featured Façade: Nevada
  • Includes: Courtyard, media room, multi-purpose room, walk-in pantry, open-plan living & dining, and alfresco

5

Icon — Find Your Perfect Home

3

Icon — Find Your Perfect Home

2

Icon — Find Your Perfect Home

3

Icon — Find Your Perfect Home
  • Home Type: Premium Two-Storey Home
  • Block Frontage: Suits 12.5m+ wide blocks
  • Floor Plan: 317.4m²
  • Bedrooms: 5
  • Featured Façade: Haven 12.5
  • Includes: Guest suite, study, media room, upstairs lounge, butler’s pantry and alfresco
The Hills Marketing Plans — Find Your Perfect Home

4

Icon — Find Your Perfect Home

3.5

Icon — Find Your Perfect Home

3

Icon — Find Your Perfect Home

3

Icon — Find Your Perfect Home
  • Home Type: Premium Two-Storey Home
  • Block Frontage: Suits 15m+ wide blocks
  • Floor Plan: 359.6m²
  • Bedrooms: 4
  • Featured Façade: Beverly
  • Includes: Multiple living and retreat spaces, butler’s pantry, workshop, double garage, four generous bedrooms, master suite with walk-in robe and ensuite, and expansive alfresco

Frequently Asked Questions

  • Can I customise your designs?

    Yes, all of our home designs can be customised. Whether you choose a high set, low set, or acreage design, we offer the flexibility to mark up and change plans to meet your specific requirements.

  • Can you design a home from scratch?

    Yes, we can accommodate this.

    For a fully bespoke home, we’ll put you in touch with one of the independent building designers we work with to develop your ideas and assess them against your block’s requirements.

    Before plans are developed, we can only provide a rough square-metre cost as a guide. Once we have a design to work from, we can accurately price your home based on its size, complexity and our standard inclusions.

    From there, you can customise your selections, request upgrades and really make the home your own.

  • How long does the planning and design phase usually take?

    On average, finalising your home design takes around 4 to 6 weeks, but this really depends on how much customisation you’re making and how many changes happen along the way.

    Concept drafts of your home plans are included as part of our preliminary deposit, so you’ll have the opportunity to work through the design and make changes before everything is finalised.

    We don’t like to rush this part. If it takes a little longer to get your home exactly right, that’s okay. We’d much rather spend the time getting it right now than have you wanting to make changes once we start building.

  • How do I choose the right house plan for my land?

    Choosing the right house design for your block can feel a little confusing at first, but that’s where we can help.

    We’ll look at things like your block width and size, orientation, setbacks and any site requirements, as well as how you actually want to live in your home.

    From there, we can recommend one of our existing designs, make changes to a plan to better suit your land, or look at a custom design if that’s the better option.

    You don’t need to have it all figured out before you come to us.

  • Can I make changes after construction has started?

    Honestly, we really prefer this not to happen. Structural changes in particular can halt your build, cause delays and add significant cost.

    That’s why we’re very thorough during the planning and selections stage. We want to make sure everything has been considered and agreed upon before construction begins, reducing the need for changes once we’re on site.

    That said, we’re all human and we get it. You might see something you suddenly have to have, or realise there’s something you forgot. Some minor changes may still be possible depending on what they are and what stage your build has reached.

    Just talk to us. We’ll always give you an honest answer and do our best to accommodate you where we reasonably can… but once construction has started, we can’t guarantee every change will be possible.

  • What is the difference between custom homes and off the plan homes?

    Off the plan homes are ready-made floor plans.

    Custom home designs allow you to personalise your home, from the layout to the finishes.

    We allow you both options!

    Choose from a wide range of pre-designed homes or customise a plan of ours to create your dream home, tailored to your land and lifestyle. Or you can completely design something from scratch.

  • Do you include landscaping and pools?

    Landscaping isn’t included as standard, but we can include a landscaping package on request if you’d like a complete turnkey home.

    We find many clients prefer to organise their landscaping themselves, as it can be one of the easiest ways to save some money on the overall build.

    More complex landscaping is also its own specialised trade and craft, so depending on what you want and how far you’d like to take it, we may recommend trusted landscaping companies we’ve worked with before. We’re more than happy to work alongside them during your build.

    We don’t construct pools ourselves, again this is its own specialised trade. We can also refer you to trusted pool companies we’ve worked alongside many times and happily coordinate with them during construction where required.

Ready to Build?

Kiba Built QBCC 15100054 © 2026 All Rights Reserved

Developed byweb design brisbane