

Display home
The Audrey Display Home — Lilywood
Visit the Audrey
14 Arabella Street, Lilywood
Open by appointment
- bed
- 4
- bath
- 2.5
- car
- 2
- living
- 2
- total area
- 216.8m²
216.8sqm | 12.5m frontage | 375sqm block
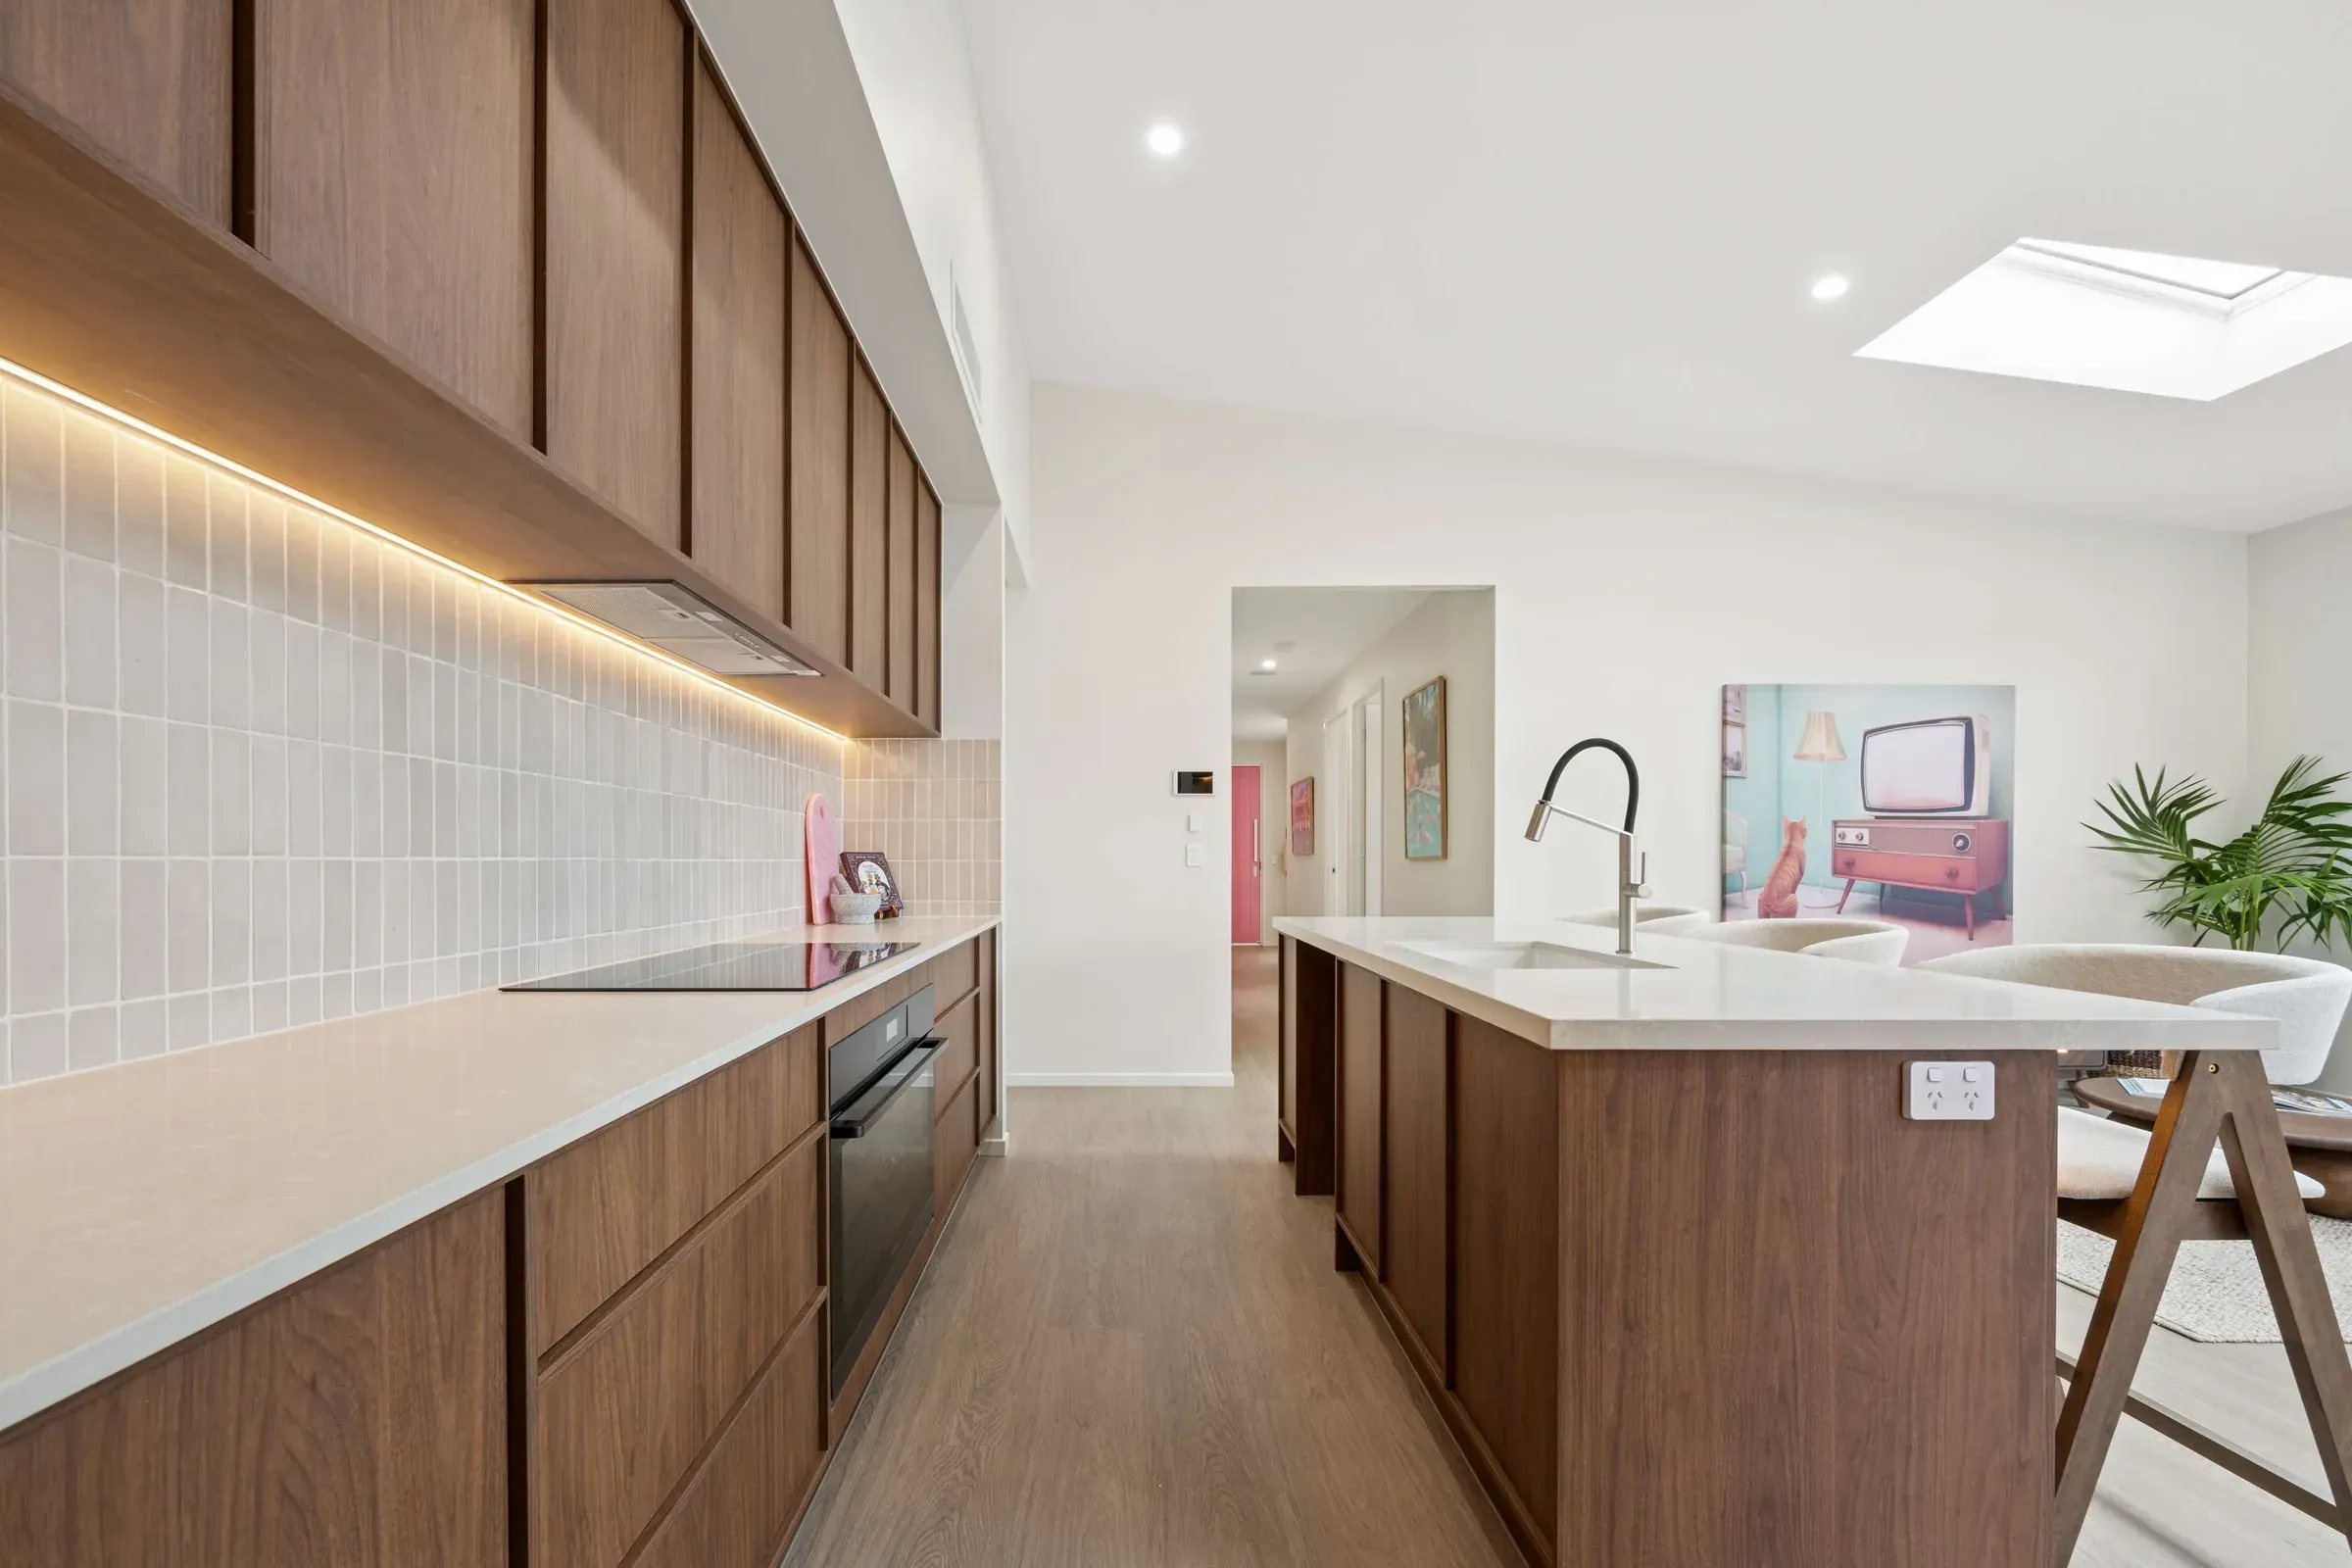
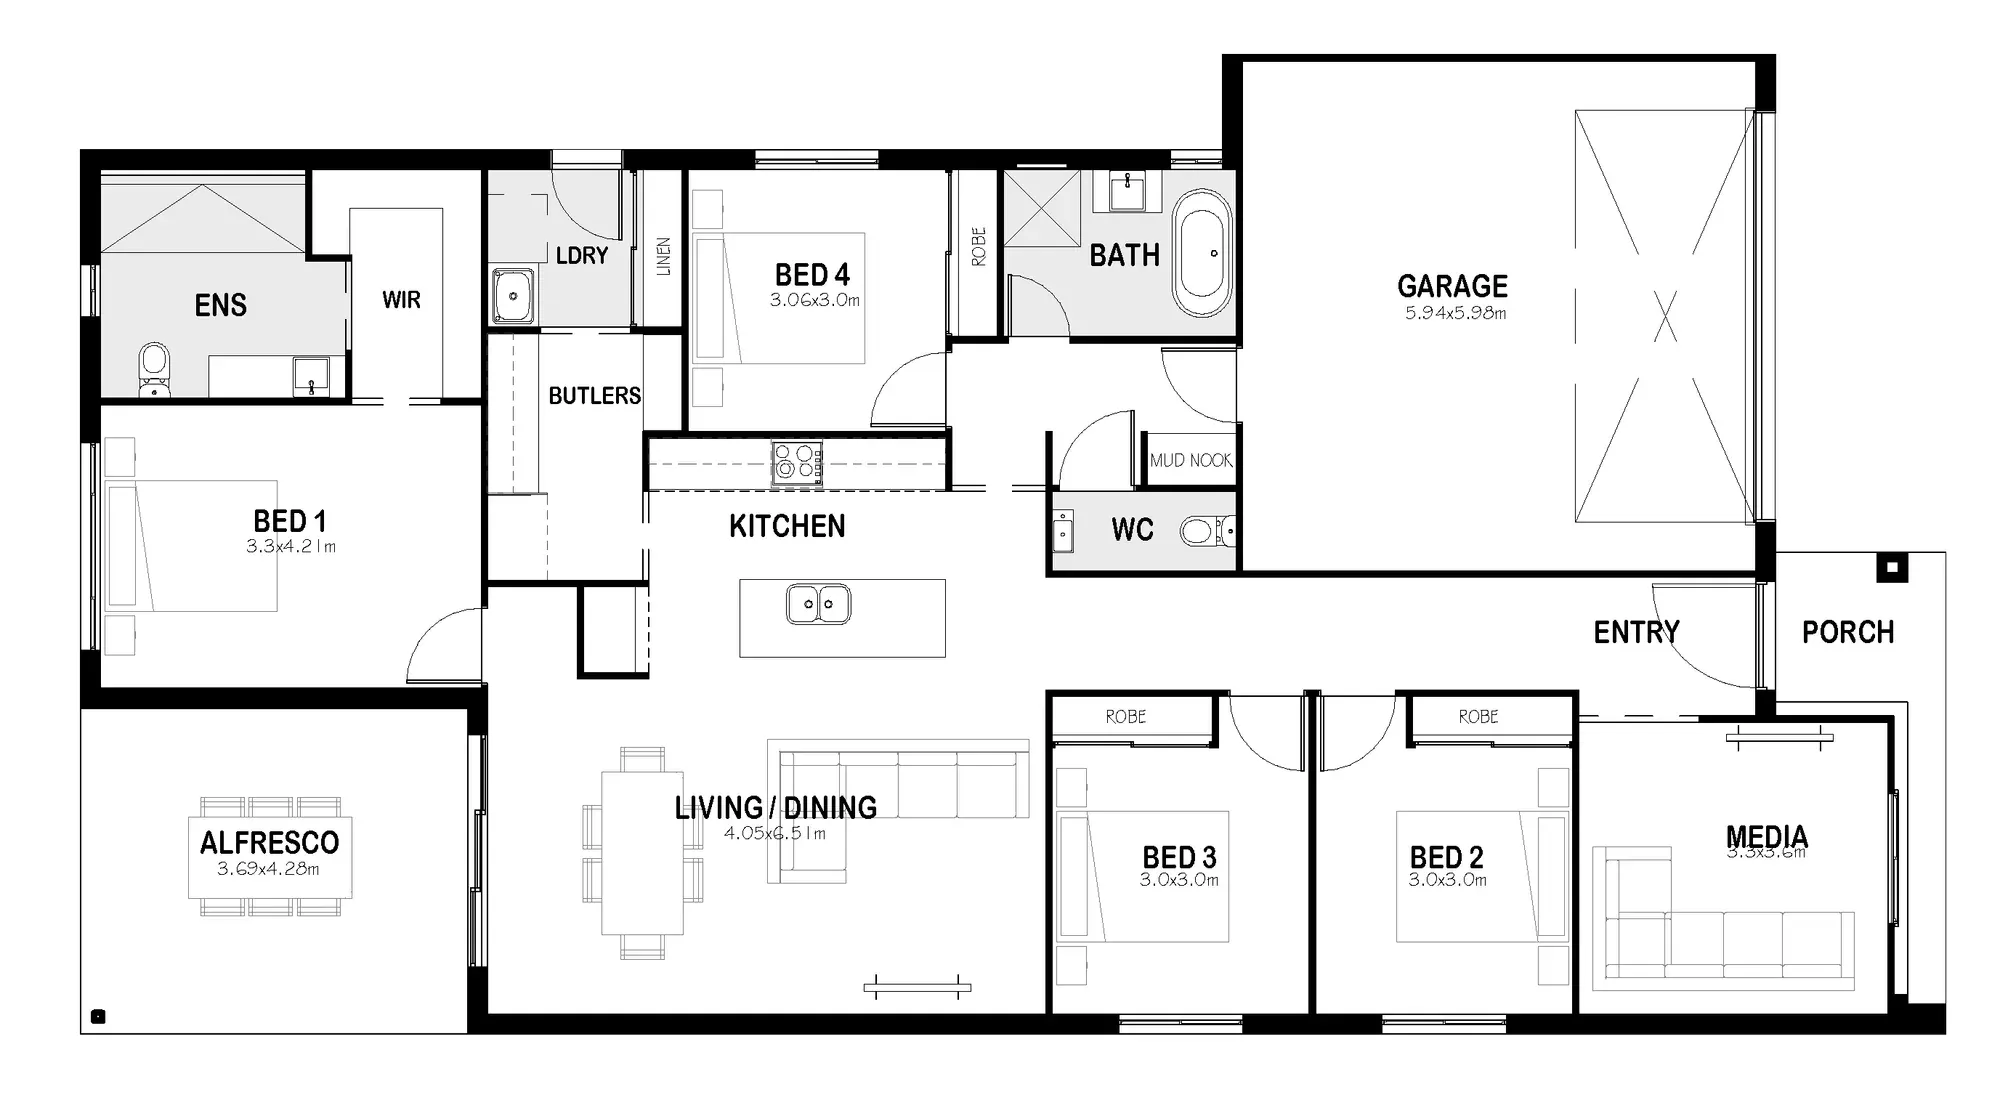
The Audrey is a thoughtfully designed home that balances style and practicality, created to suit modern family living on a 12.5m block. Designed with flow and functionality in mind, the layout offers 216.8sqm of well-planned living across a 4 bedroom, 2.5 bathroom, 2 car garage design.
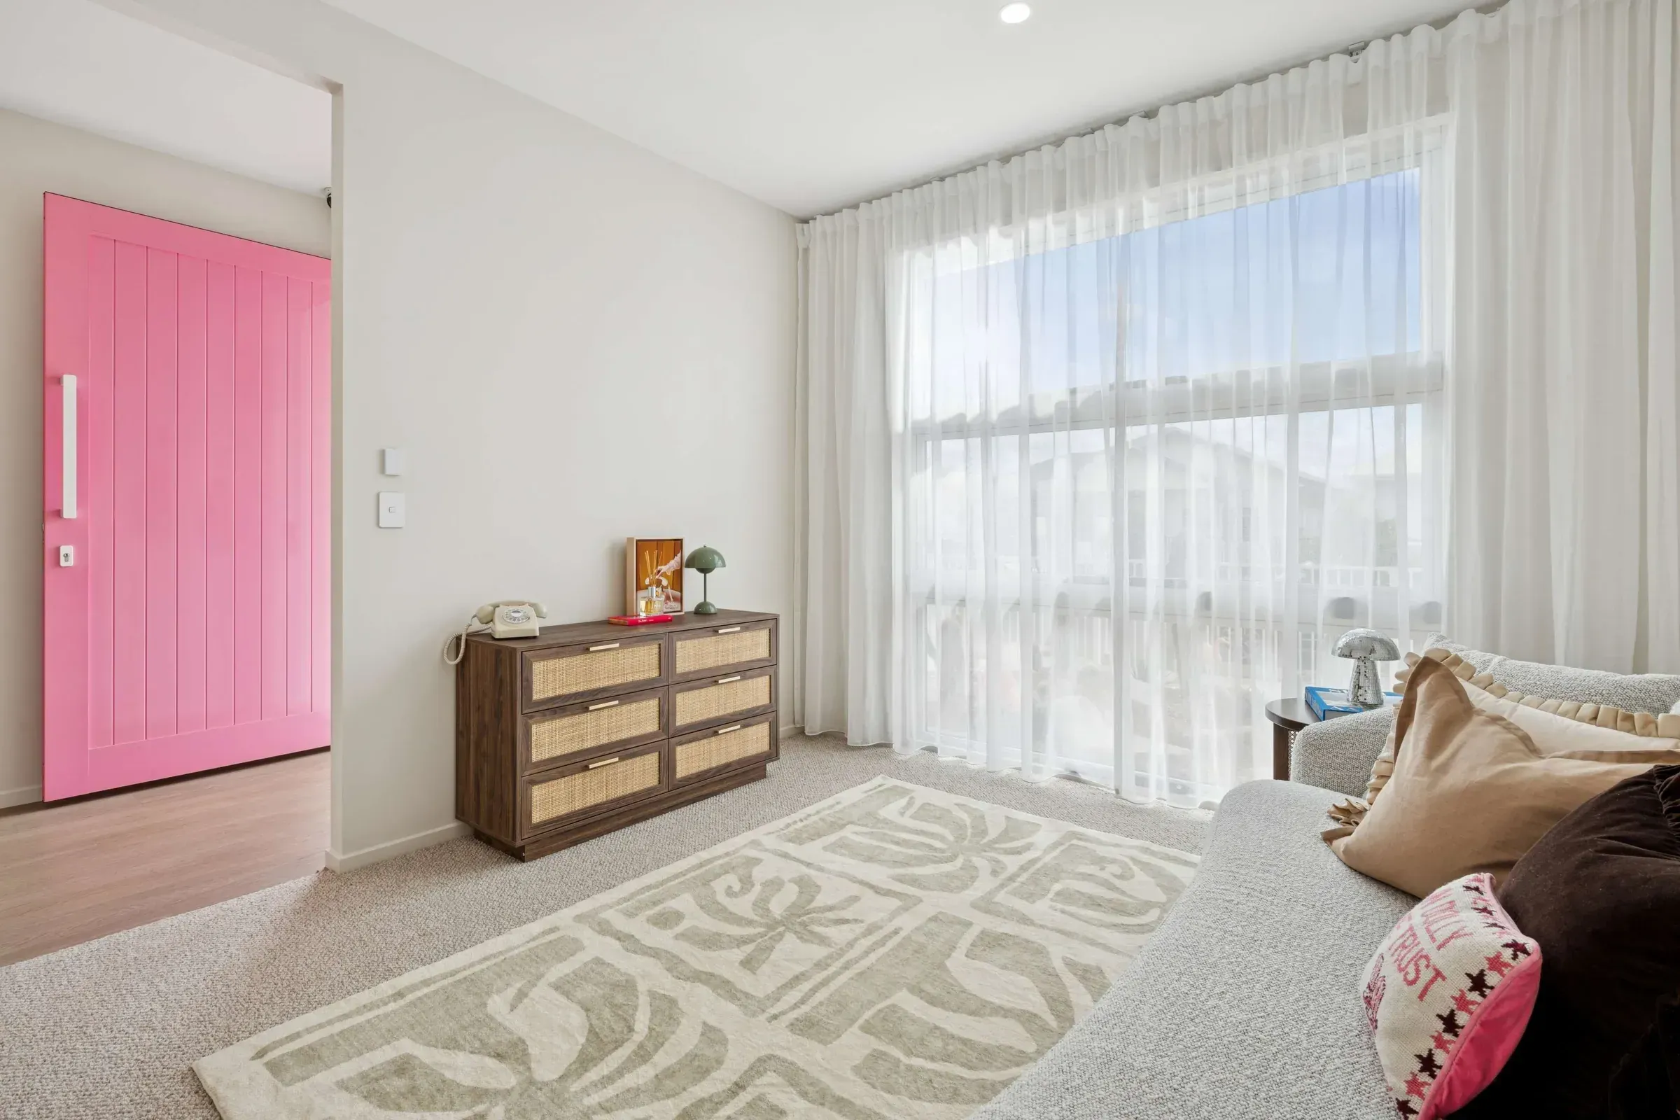
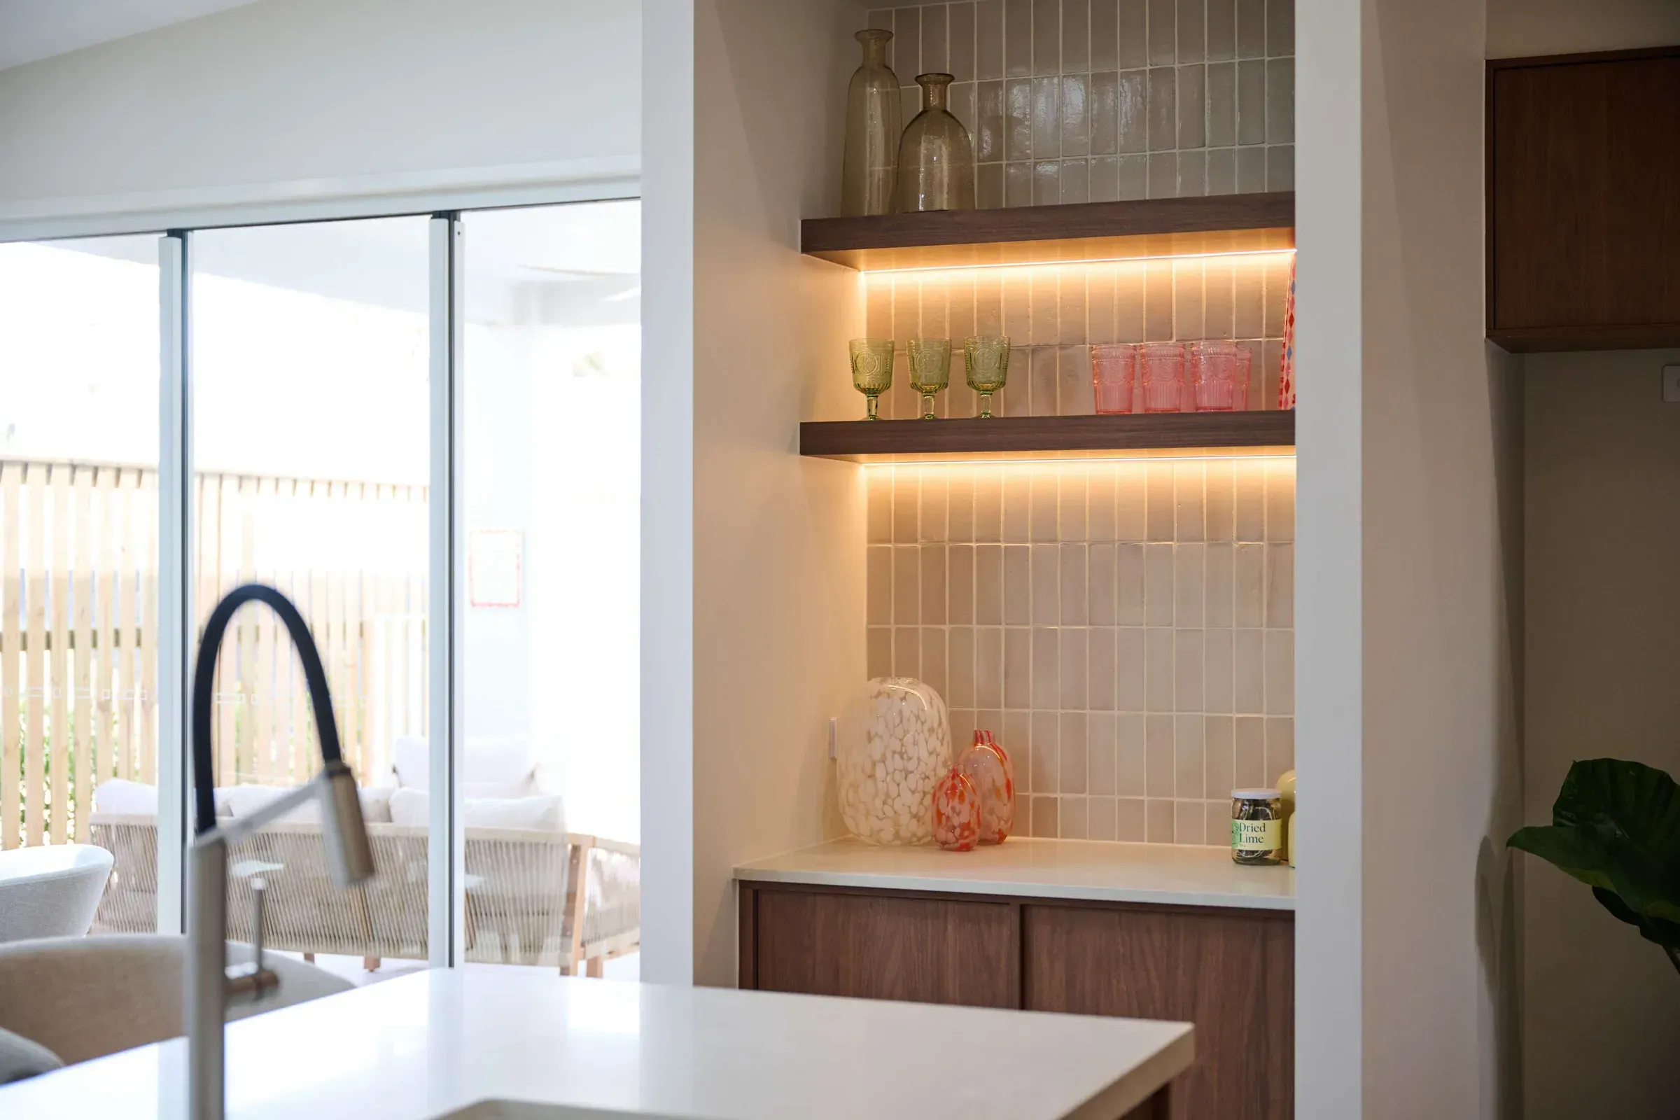
Positioned at the front of the home, the media room provides a private retreat away from the main living areas, making it perfect for movie nights, quiet time or a separate space for the kids. The heart of the home opens up to a generous kitchen, living and dining area designed for connection, entertaining and everyday life.
The Audrey has been designed to sit comfortably on a 375sqm block, making it a great option for many modern estates while still delivering spacious living zones and thoughtful storage throughout.
Like all Kiba homes, the Audrey can be customised to suit your lifestyle, block or design preferences, allowing you to adjust the layout, façade and finishes to create something that truly feels like your home.
Designed with personality, functionality and flexibility in mind, the Audrey reflects our love of homes that feel relaxed, liveable and beautifully considered.
Inside the Audrey
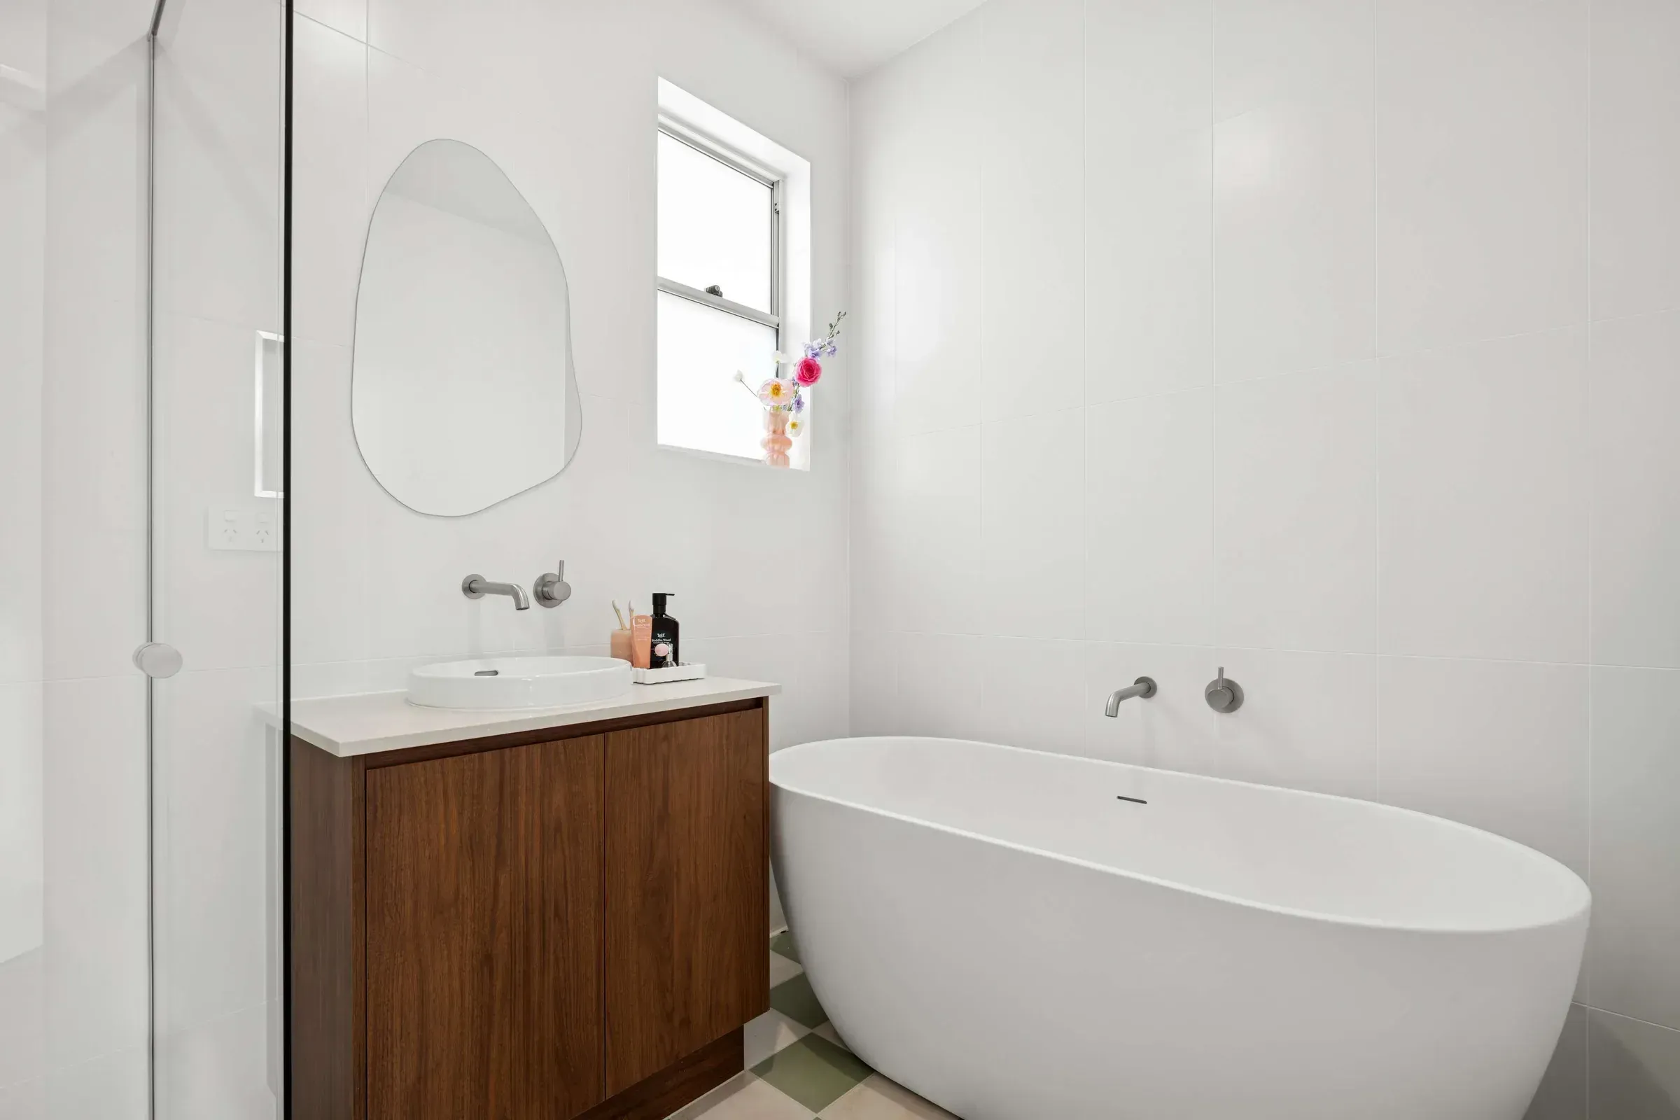
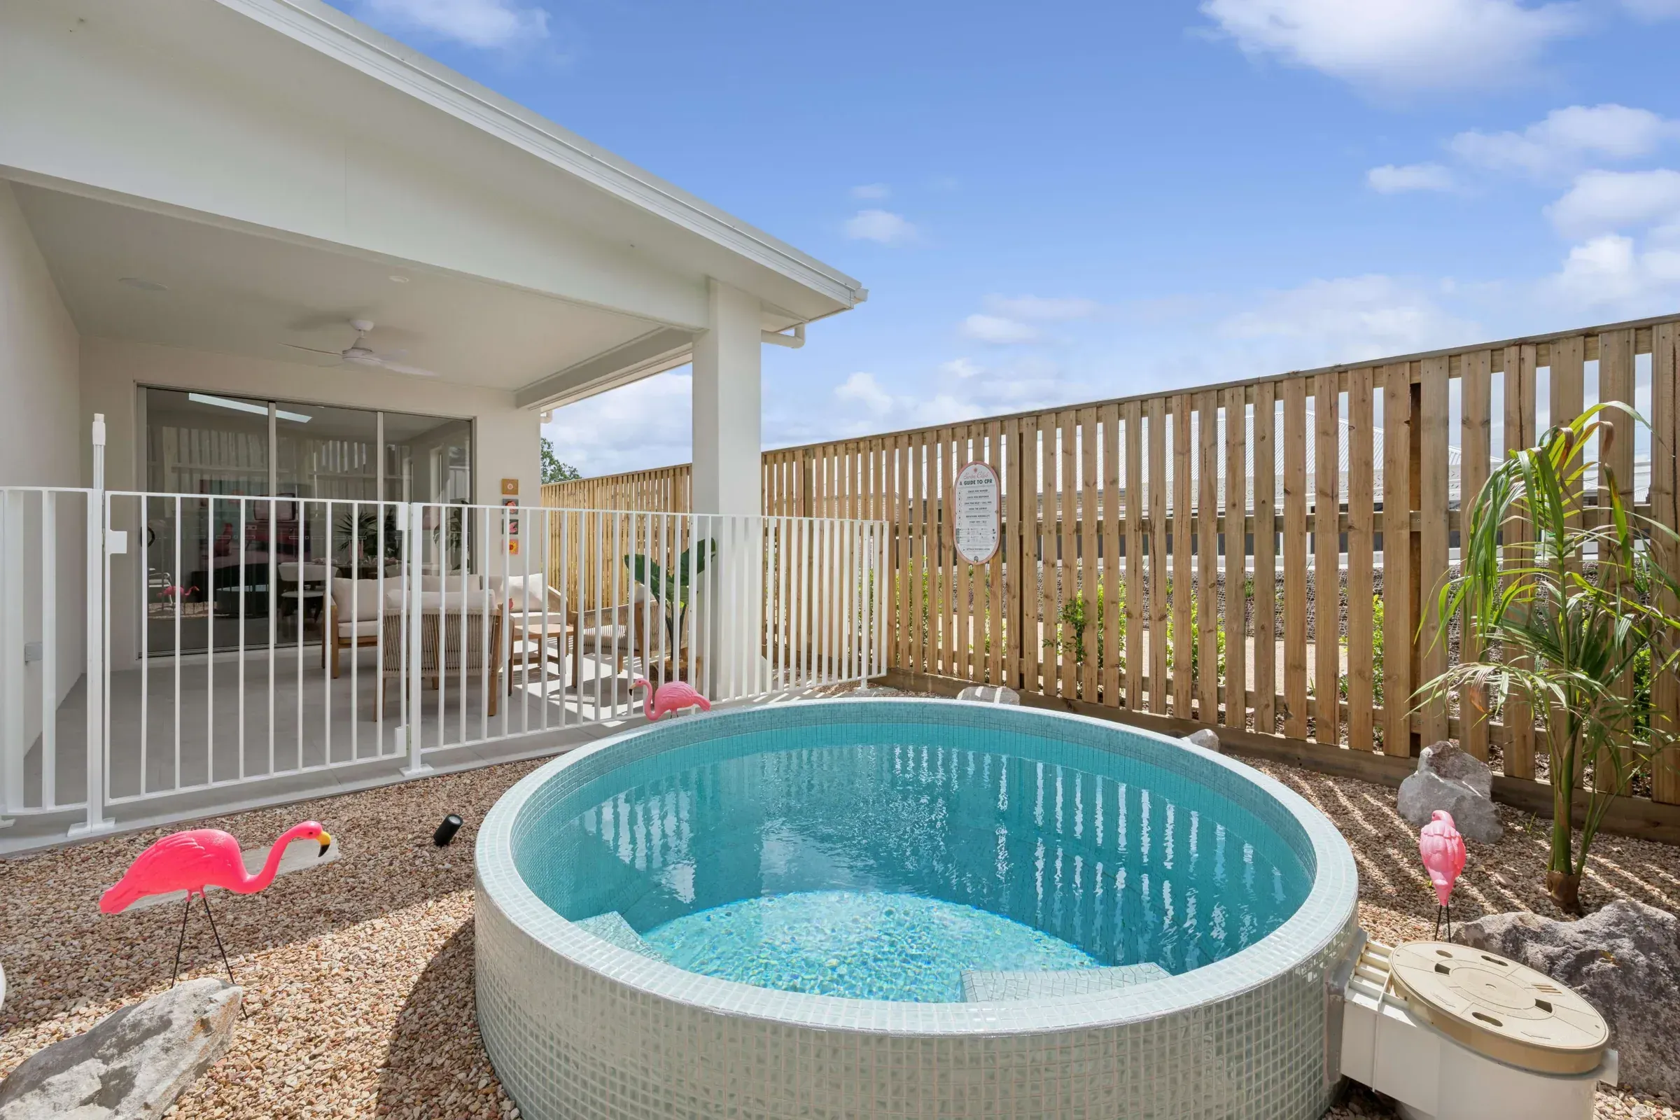
The design
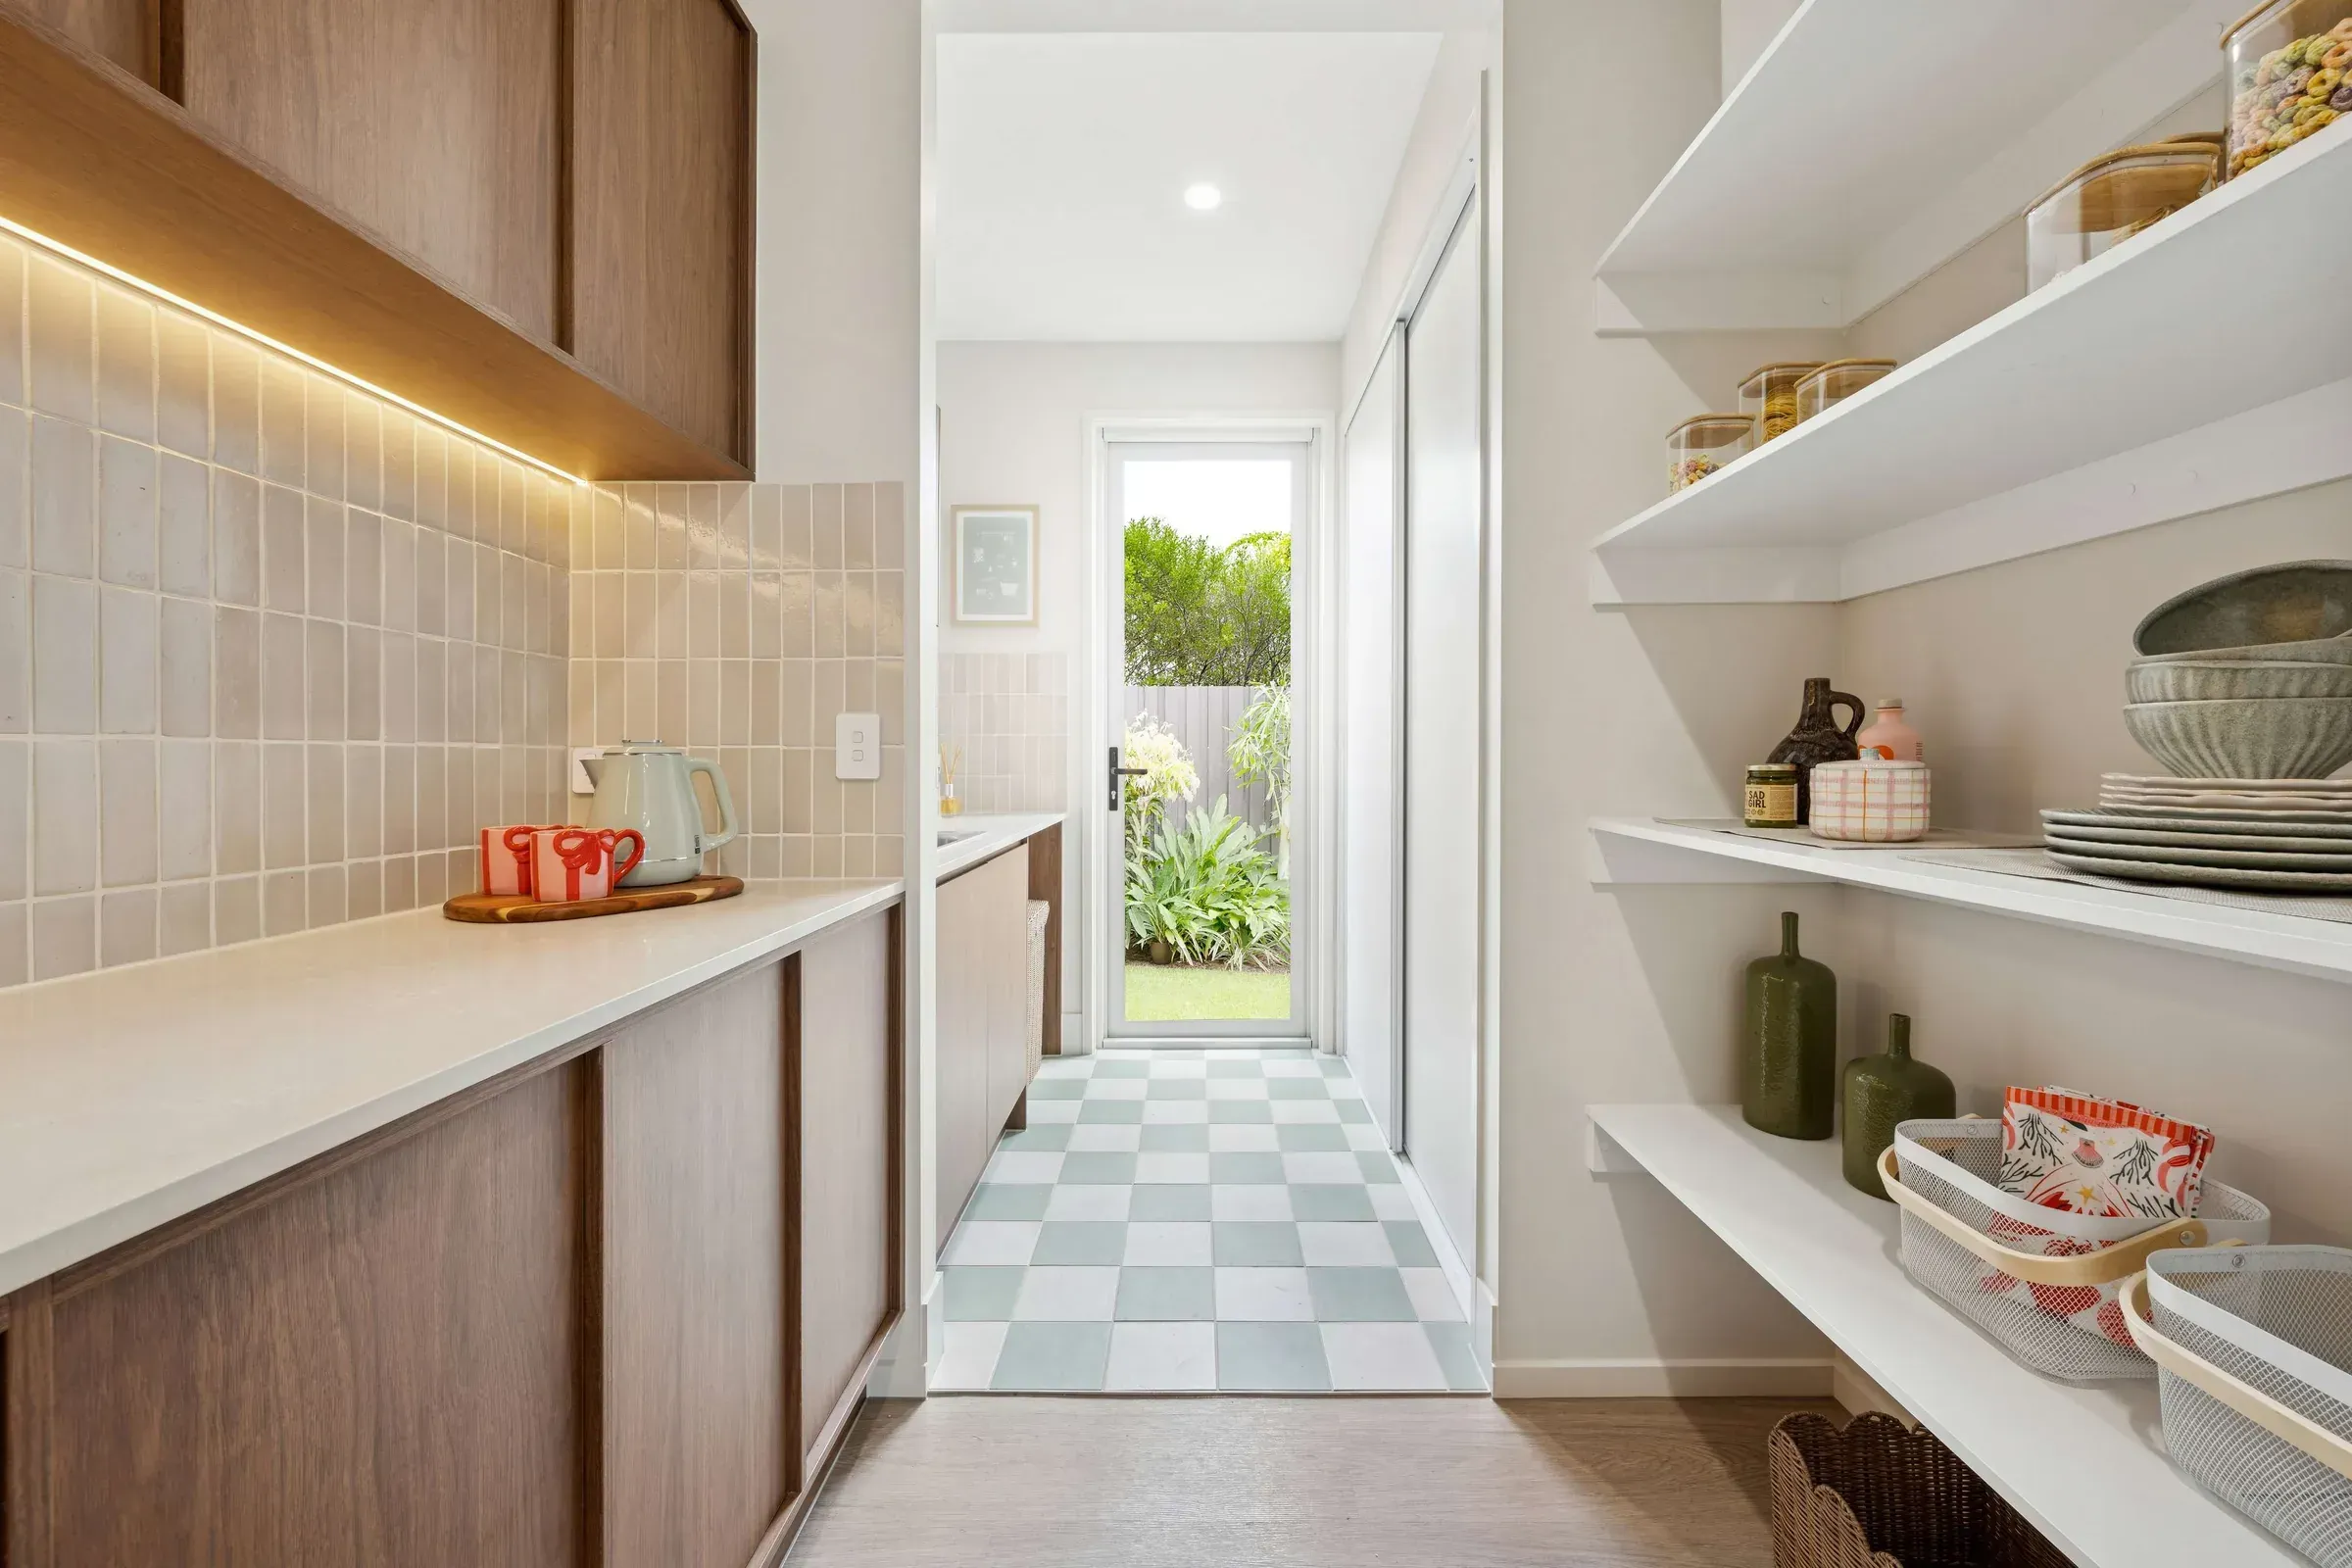
Bold and characterful, for people who want something a little different. Across 216.8m² it delivers four bedrooms, open-plan living, a kitchen with butler’s pantry and a seamless run to the alfresco.
The Audrey plan and its facades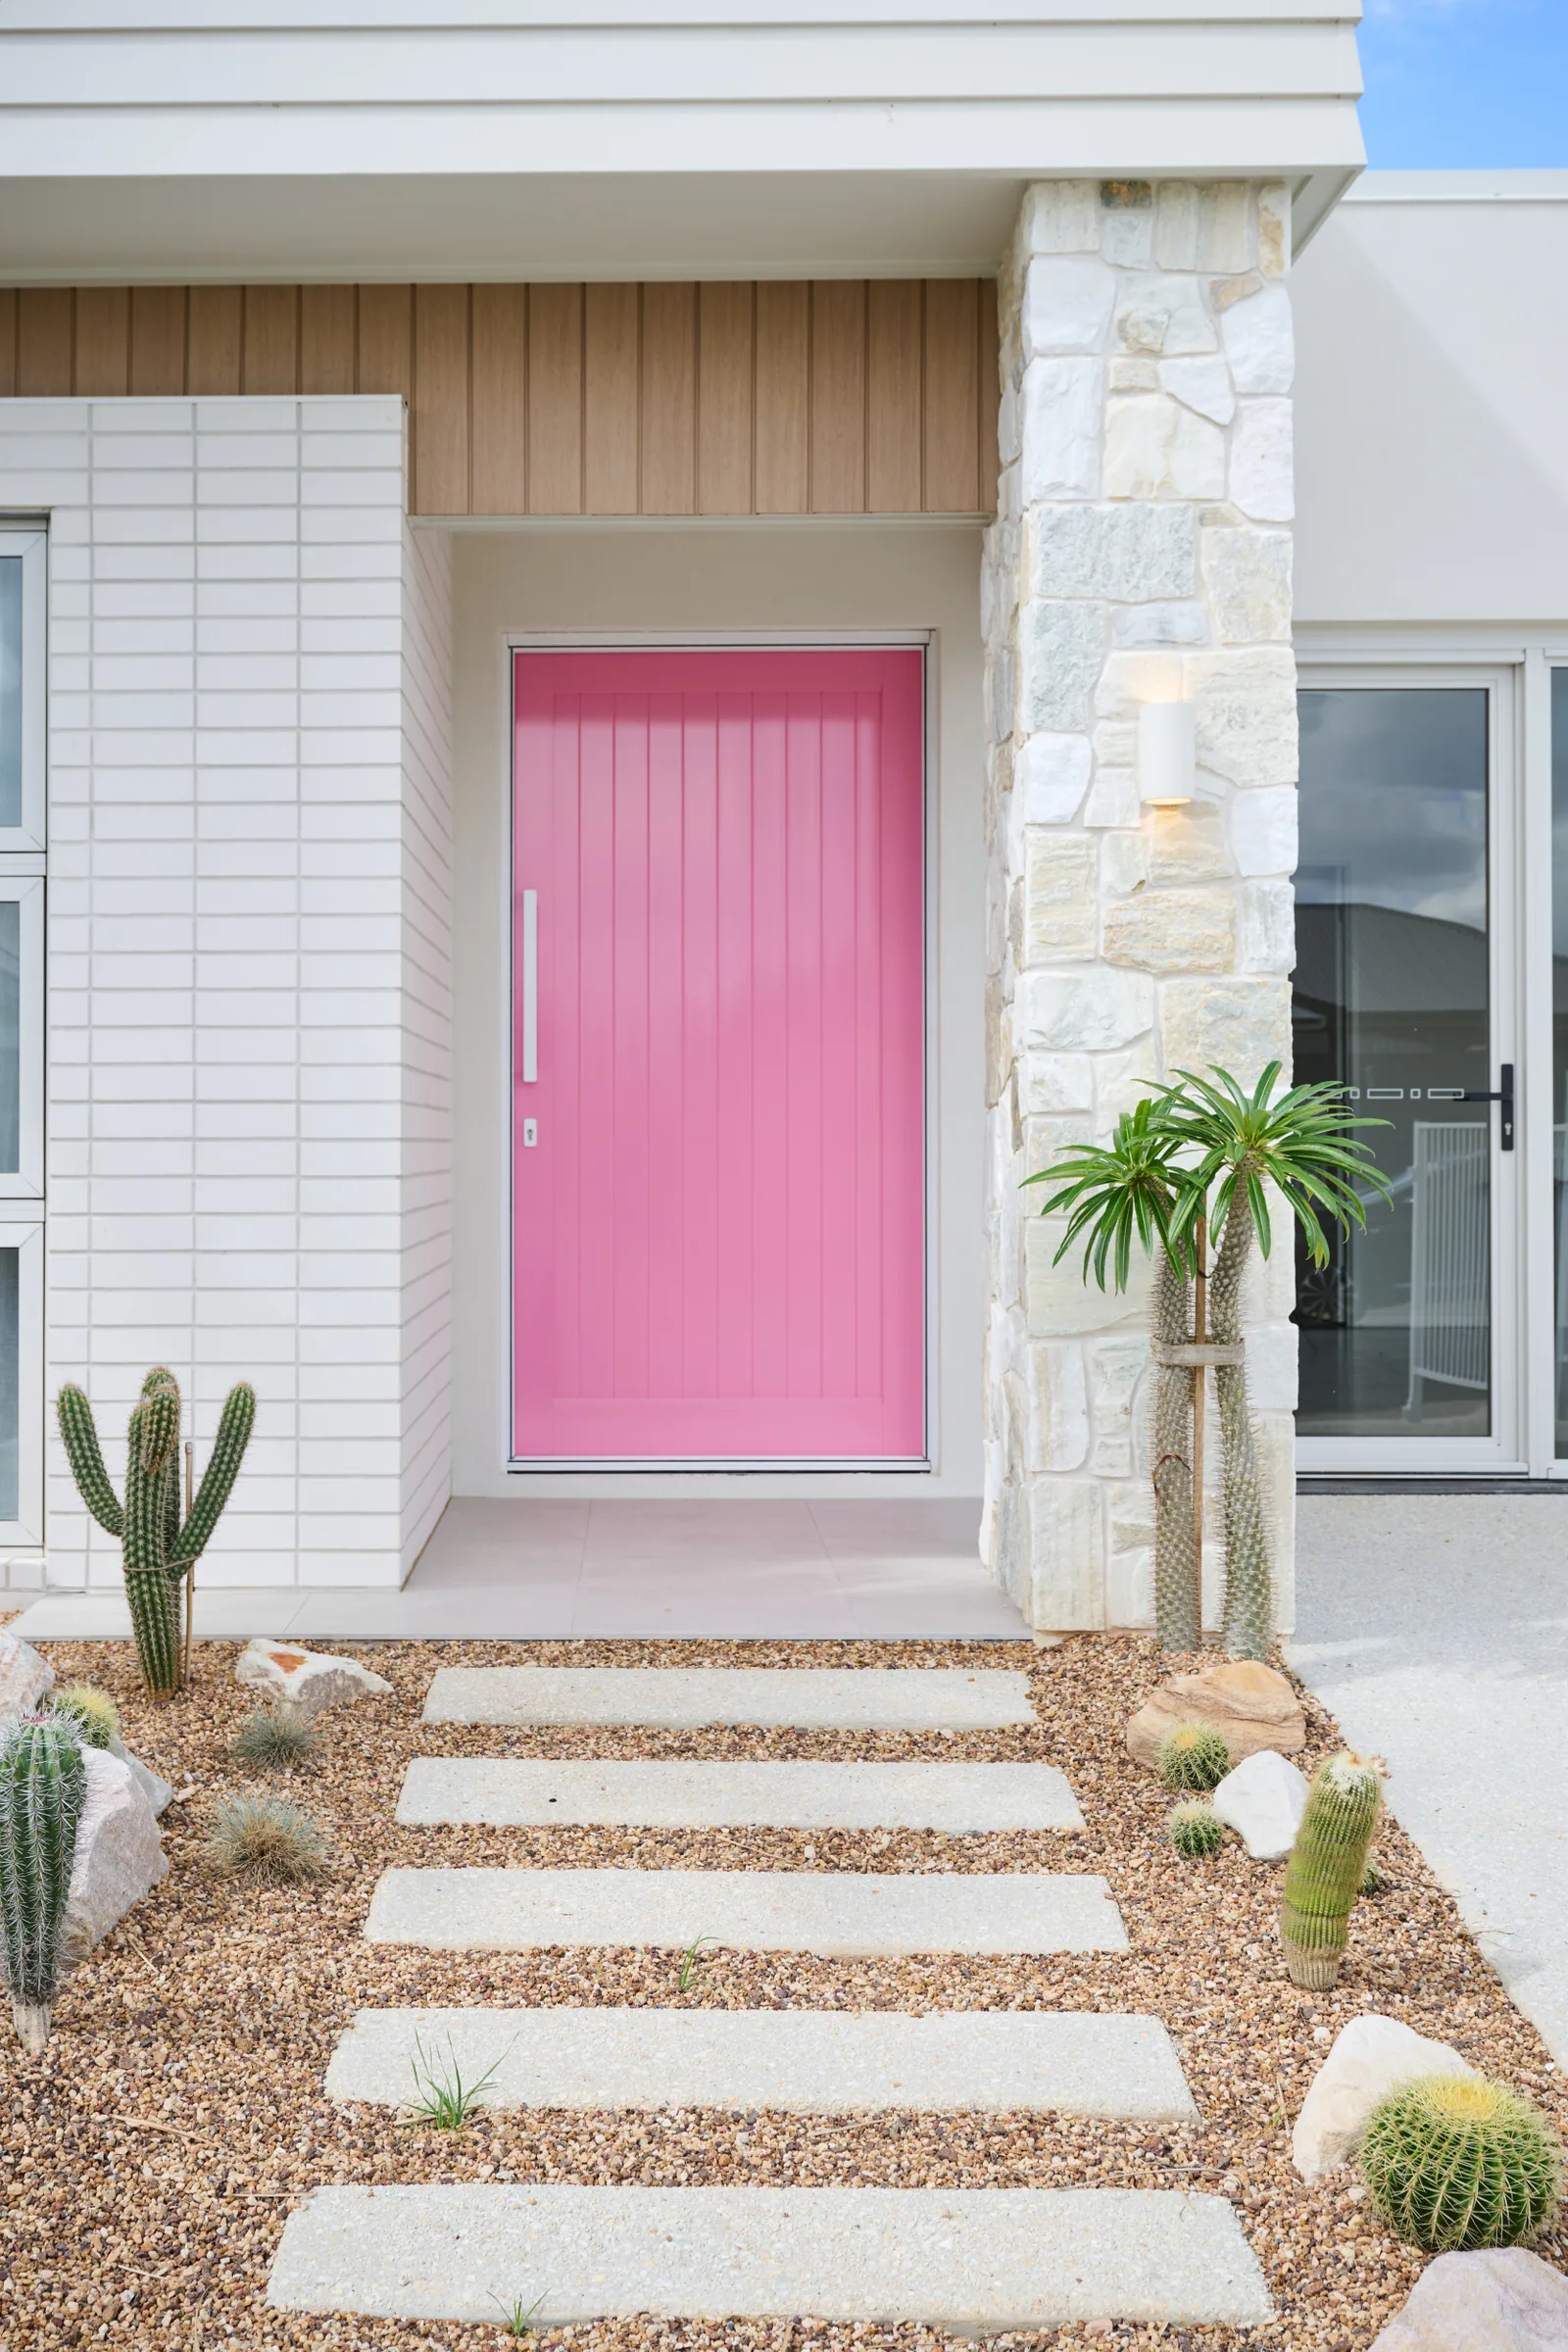
The design story
The Audrey at Lilywood: Grand Opening & Costs
If you made it out to Lilywood Landings for our grand opening… you already know.